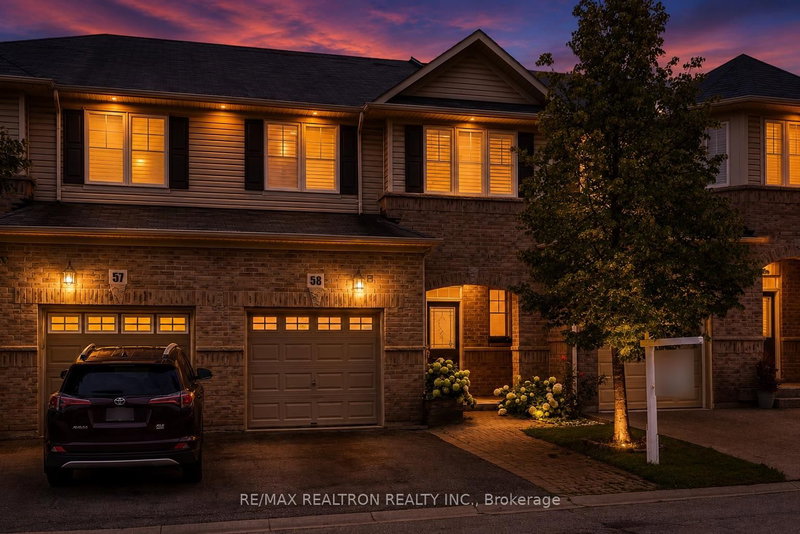
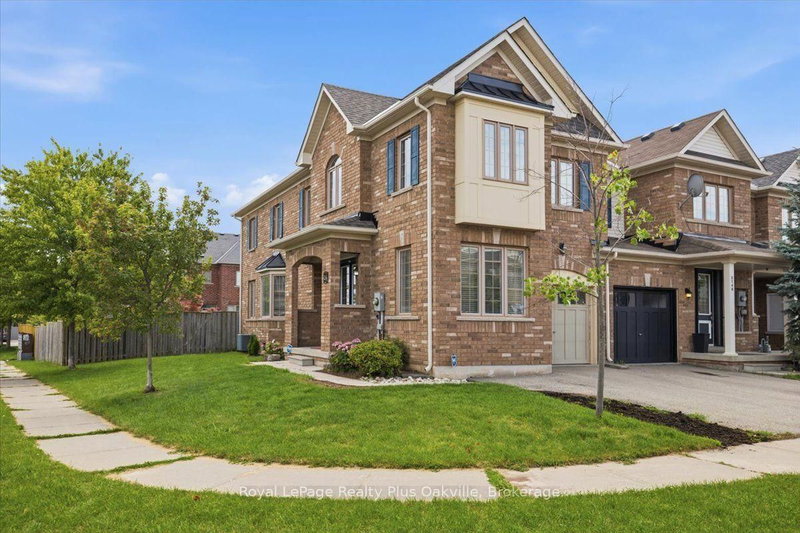
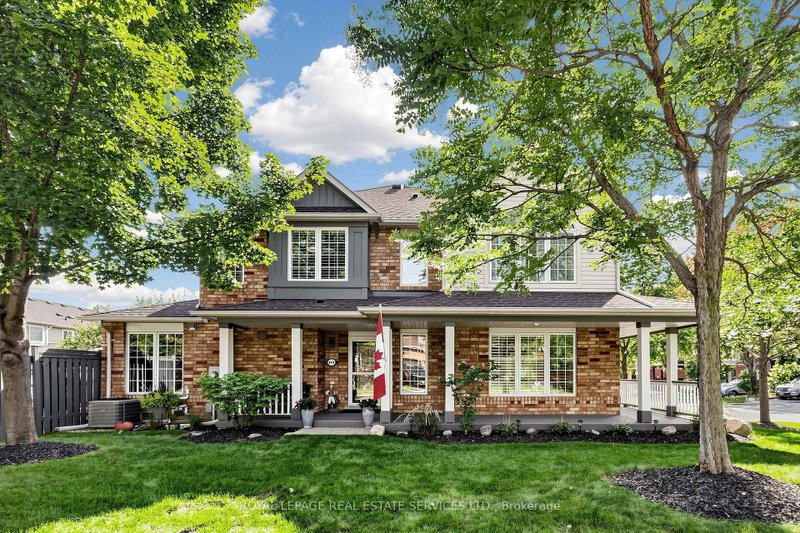
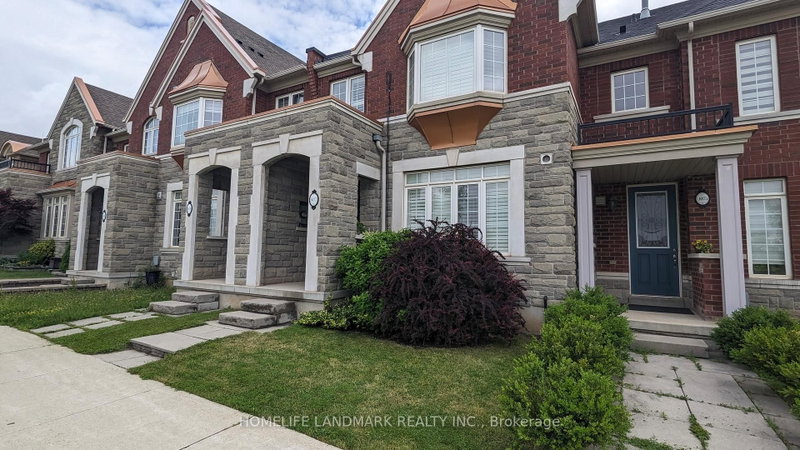
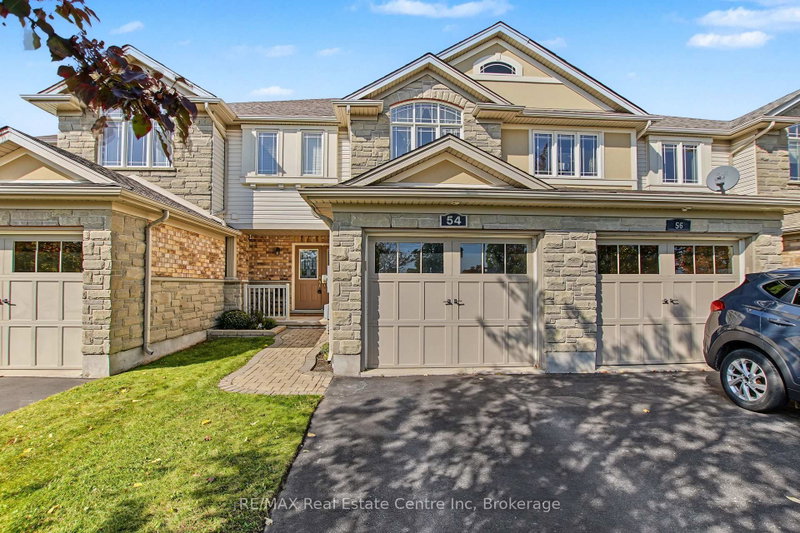
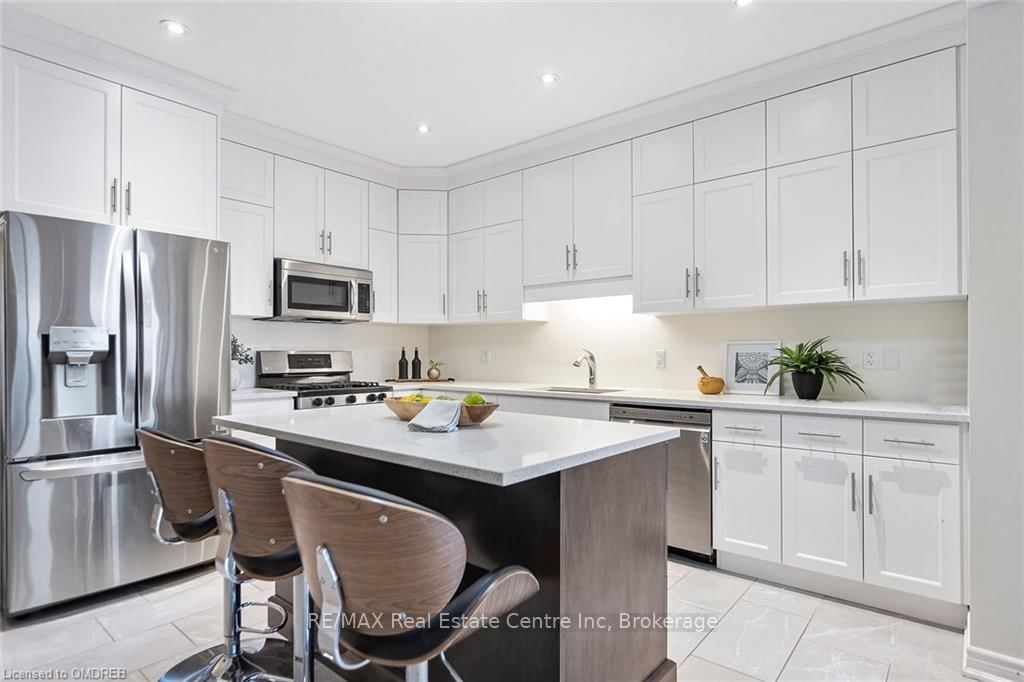
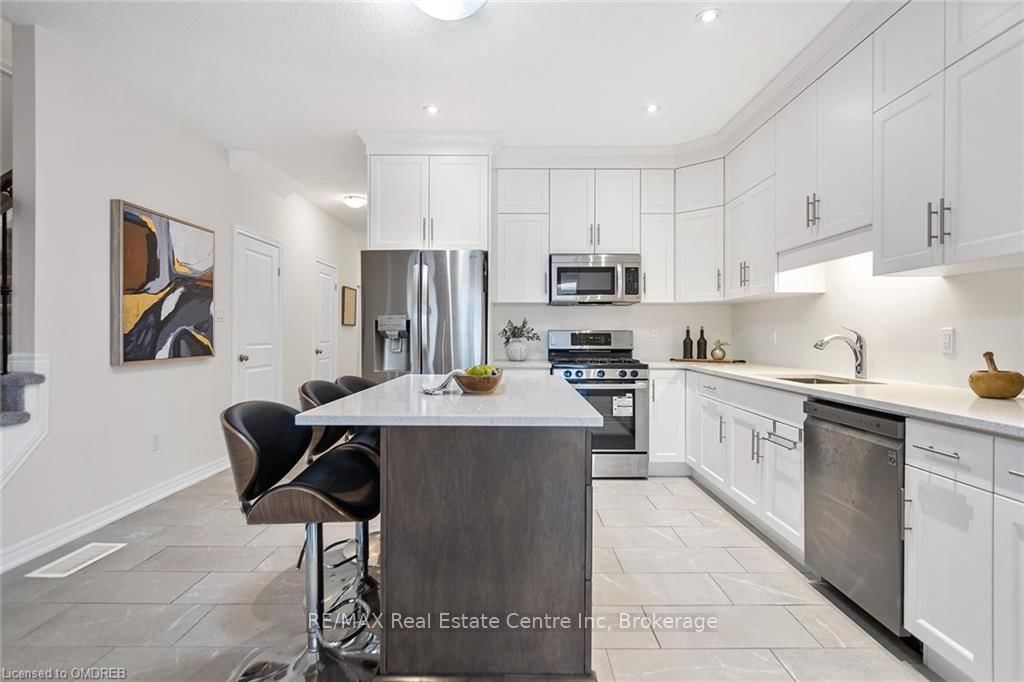
Attention investors & First Time Home Buyers. This Beautiful Legal Duplex With 1 Bdrm Basement Apartment is the FREEHOLD End-Unit Town Of Your Dreams. Enter Through A Stylish 8ft Entrance Door & Let The Soaring 9ft Ceilings, Grand Open Concept Kitchen, & Luxurious Finishes Elevate Your Luxe Parties. The Primary Bedroom Has A Large Ensuite With A Frameless Glass Shower, And Large Walk-In Closet. Two Other Great Sized Bedrooms, Offer An Additional Walk-In Closet. A complete Laundry Room on the Second Floor Offers Convenience. The Legal 1 Bedroom Basement With Separate Entrance, An Open Concept Living Room, Full Kitchen, 4 Piece Bathroom, & Complete Laundry Room Will Impress you & Your Tenants. Additionally, The Home Is Fitted With A Owned Water-Softener And Tankless Hot Water Heater. No Rentals In This Home.
Listing Brokerage: Re/Max Real Estate Centre Inc, Brokerage - Disclaimer: The information contained in this listing has not been verified by Re/Max Real Estate Centre Inc, Brokerage and should be verified by the buyer.
Schedule a private showing of this property with an experienced member of our team.
Pineridge/Westminster Woods GUIDE
Want to know more about Pineridge/Westminster Woods?
Check out our Neighbourhood Guide and learn more about the schools, parks and people in this neighbourhood.





 Share




 3+1
 3+1
 1
 25 x 113 ft lot