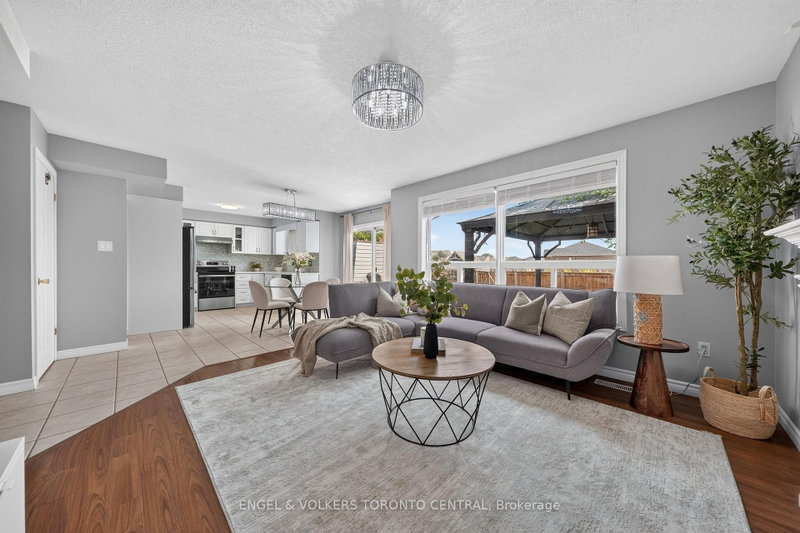
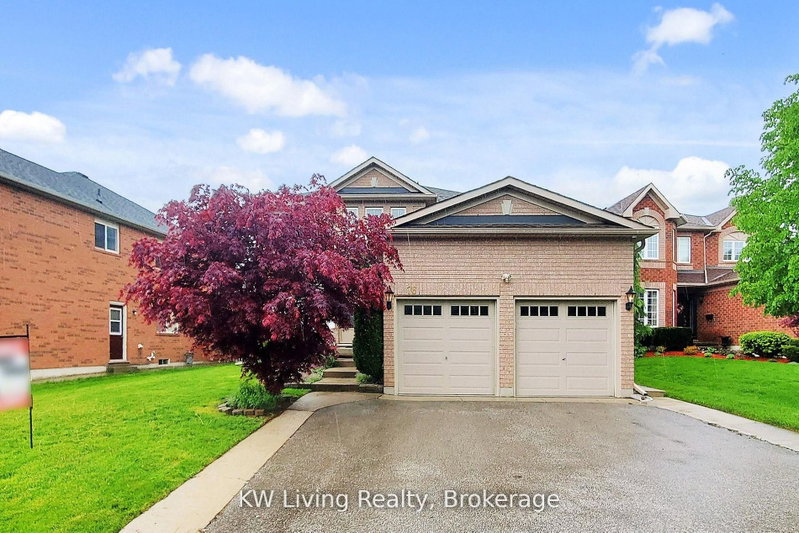
Come view 227 Green Vista Drive. Backing onto beautiful greenspace, this impressive 4-bedroom detached home offers approximately 2,500 square feet of total living space, combining comfort, functionality, and a peaceful natural setting. Perfect for growing families, this spacious, carpet-free home features 3 bathrooms and a versatile layout designed to accommodate today's busy lifestyles. The finished basement provides valuable additional living space, ideal for a recreation room, home office, fitness area, or potential additional bedrooms. Step outside and enjoy the privacy and tranquility of having greenspace directly behind your property-a wonderful backdrop for relaxing, entertaining, or simply enjoying the outdoors. With generous living areas, flexible space for a growing or multigenerational family, and the convenience of a carpet-free interior, this home offers exceptional versatility. Conveniently located in Cambridge with access to schools, parks, shopping, and everyday amenities, 227 Green Vista Drive is a fantastic opportunity to enjoy spacious family living with nature at your doorstep!
Listing Brokerage: Keller Williams Home Group Realty - Disclaimer: The information contained in this listing has not been verified by Keller Williams Home Group Realty and should be verified by the buyer.





 Share


 4
 4
 2
 44.82 x 115 ft lot