By

CALL
TOUR PROPERTY
×

1118 Lichen Avenue in Orleans for sale

Asking price
$774,900
Estimate (Oct 26)
$758,996
MLS #:
X14116666
Type:
Detached, 2-Storey
Approx. SQFT:
1500-2000
Basement:
Full, Finished
3+1 3+1


2 36.47 x 108.28 ft lot

PROPERTY HISTORY
SIGN IN REQUIRED
List Date List Price Last Status Sold Date Sold Price Days On Market
0000-00-00 $00000 Exp N/A N/A N/A
0000-00-00 $00000 Ter N/A N/A N/A
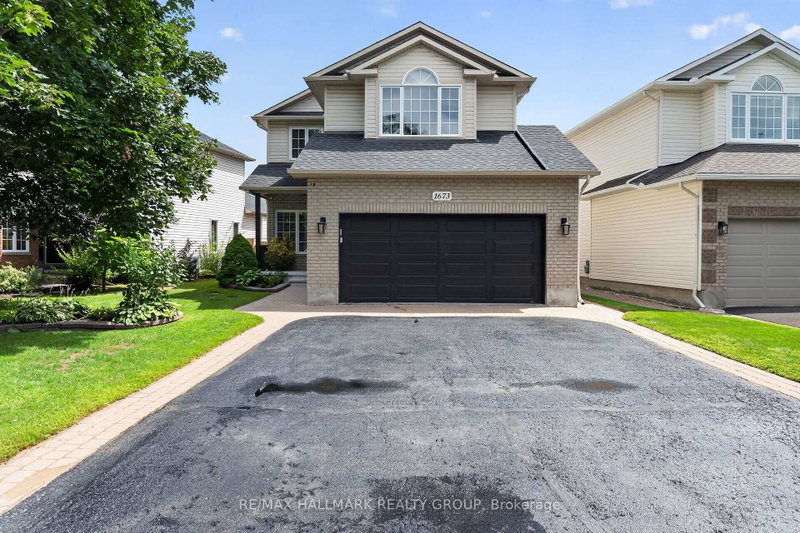
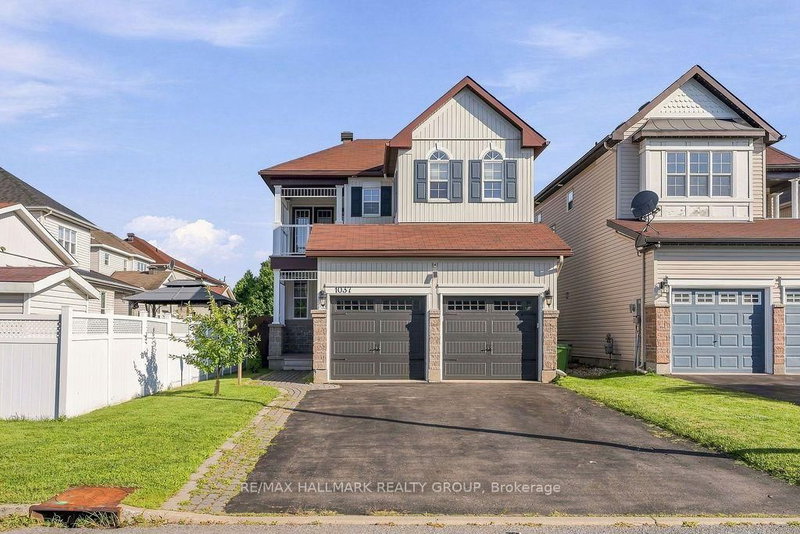
OPEN HOUSE Sunday Nov 1st 2-4pm. Meticulously maintained 3+1 bedroom, 4-bath home offering an ideal layout for growing families. Inside, you'll find a sun-drenched main floor with warm hardwood flooring throughout the living and dining rooms and an effortless flow from the welcoming foyer to the bright eat-in kitchen. Practical touches like main-floor laundry and inside garage access make daily life a breeze. Also with hardwood, the upper level offers a master bedroom with a walk-in closet and ensuite, alongside two well-proportioned bedrooms and a main bathroom. The living space is further extended in the UPDATED finished basement with a Family Room, 4th bedroom and 4th bathroom, providing versatile space for a home office, gym, or playroom. Landscaped backyard shows pride of ownership with a private oasis. FLOORING in BSMT 2025, FURNACE AND AC: 2026, Carpet on upper staircase and vinyl on lower staircase: 2026. Situated just moments from top-tier schools, waterfront trails, and transit, this is an incredible opportunity to plant roots in a vibrant family oriented neighbourhood.

WHAT'S YOUR HOME WORTH?

Click here to get an instant estimate and track its value over time.

  • Date Listed: Monday, October 26, 2026
  • Listing Brokerage: Exp Realty - Disclaimer: The information contained in this listing has not been verified by Exp Realty and should be verified by the buyer.
  • City: Orleans

    More 3 bedrooms homes for sale in Orleans

  • Neighbourhood: Avalon East
  • Major Intersection: Portobello Blvd and Charest Way
  • Full Address: 1118 Lichen Avenue, Orleans, K4A 4A5, Canada, ON, Canada
  • Living Room: Fireplace
  • Kitchen:
  • Amenities:
  • Taxes: $5,175.00 (2026)
Living19 x 16 ft304 sq ft
Dining12 x 9 ft108 sq ft
Kitchen11 x 10 ft110 sq ft
Breakfast11 x 7 ft77 sq ft
Primary16 x 15 ft240 sq ft
2nd Br13 x 11 ft143 sq ft
3rd Br13 x 10 ft130 sq ft
Rec19 x 16 ft304 sq ft
4th Br19 x 12 ft228 sq ft
Furnace12 x 12 ft144 sq ft
Utility19 x 10 ft190 sq ft
  • Sunday - November 01 2:00 - 4:00 PM

Recently sold comparables in Avalon East

Similar homes for sale

WHAT'S YOUR HOME WORTH?

Click here to get an instant estimate and track its value over time.