By

CALL
TOUR PROPERTY
×

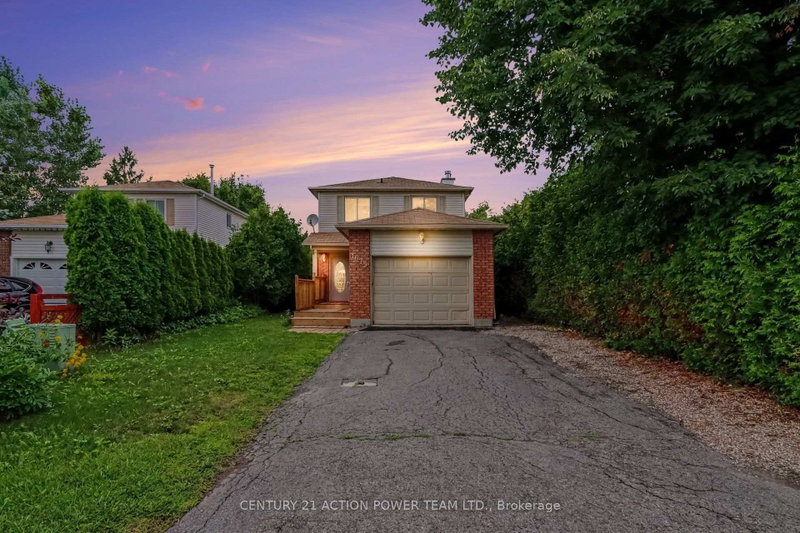
644 Valin Street in Ottawa for sale

Asking price
$719,900
Estimate (Oct 06)
$722,907
MLS #:
X13868860
Type:
Detached, 2-Storey
Approx. SQFT:
1500-2000
Basement:
Finished
3+1 3+1
2 32.84 x 108.2 ft lot
PROPERTY HISTORY
SIGN IN REQUIRED
List Date List Price Last Status Sold Date Sold Price Days On Market
0000-00-00 $00000 Exp N/A N/A N/A
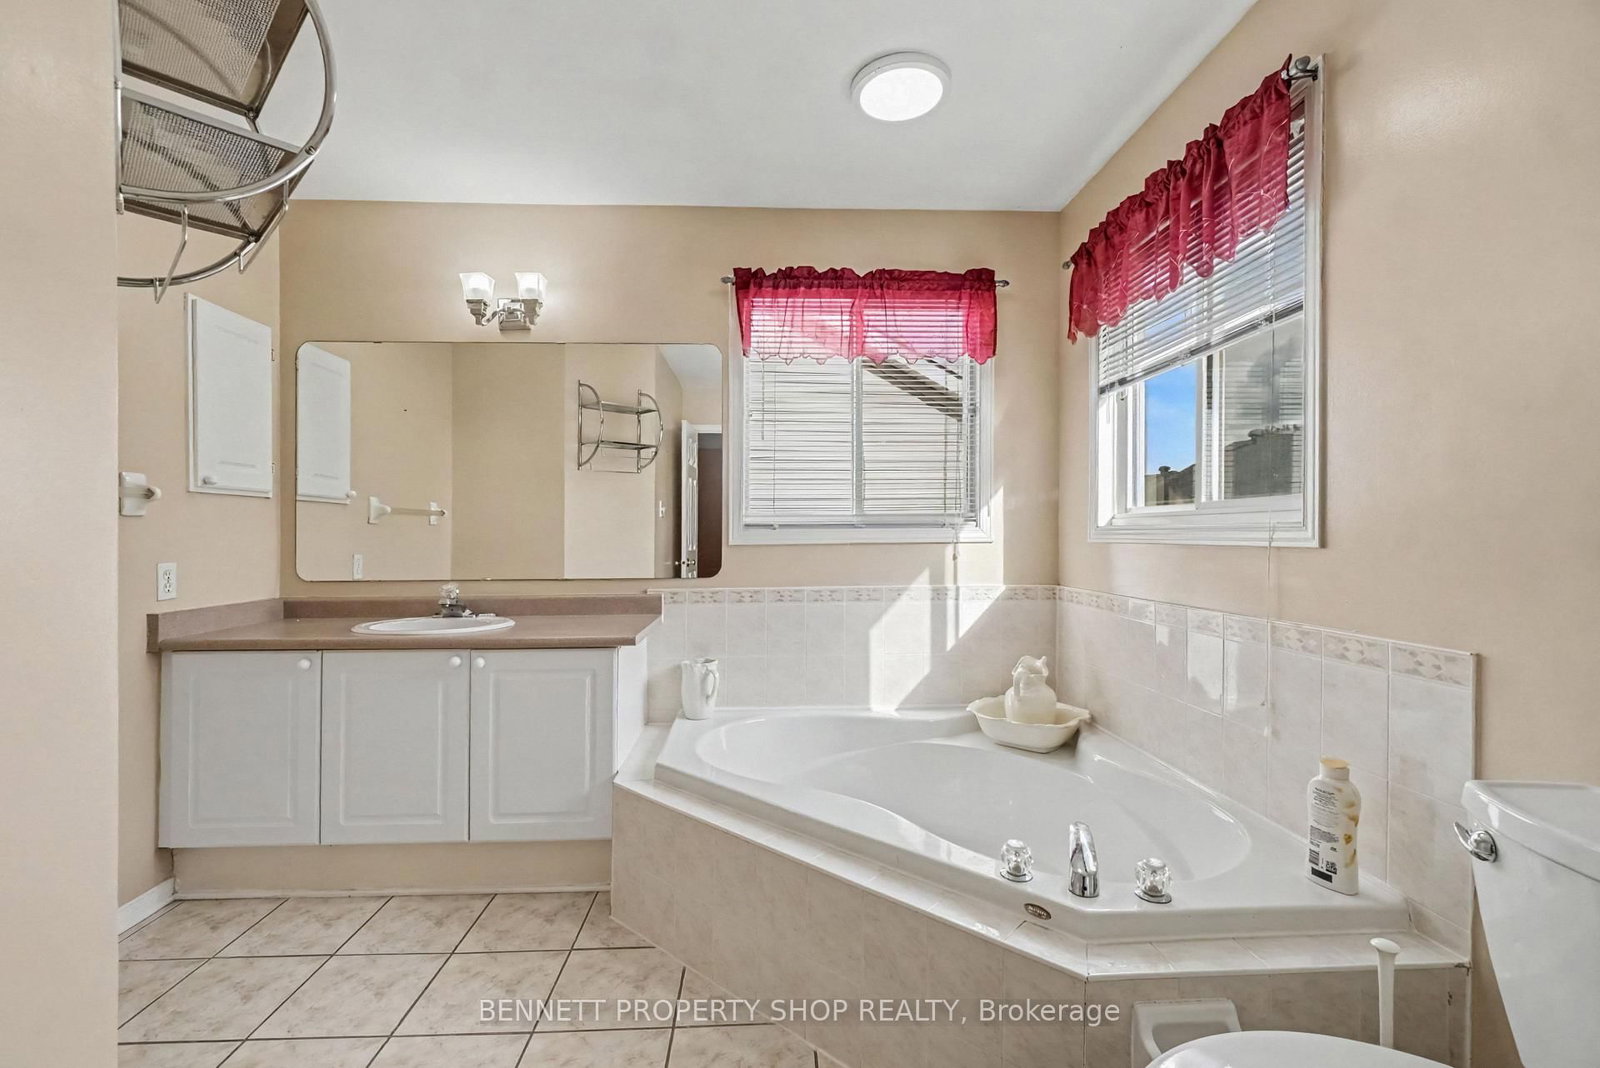
YOUR SEARCH IS OVER! Featuring a convenient double garage, this turn-key, 4-bedroom, 4-bathroom residence is ideally located near schools, shopping, and recreation, offering a completely carpet-free interior with durable hardwood and ceramic tile throughout every level, including the basement. The main floor boasts 9-foot ceilings, extensive pot lighting, crown mouldings, and a spacious kitchen and eating area that flows into a family room highlighted by a natural gas fireplace with a striking stone wall. The primary suite offers a large walk-in closet and a full ensuite with a soaker tub and separate shower, while the fully finished basement provides an ideal private retreat for out-of-town guests with ceramic tile flooring, a large bedroom, a den, a 4-piece bathroom, and ample storage space. ALL THAT'S MISSING IS YOU! 24 hours irrevocable on all offers.

WHAT'S YOUR HOME WORTH?

Click here to get an instant estimate and track its value over time.

  • Date Listed: Monday, October 05, 2026
  • Listing Brokerage: Bennett Property Shop Realty - Disclaimer: The information contained in this listing has not been verified by Bennett Property Shop Realty and should be verified by the buyer.
  • City: Ottawa

    More 3 bedrooms homes for sale in Ottawa

  • Neighbourhood: Fallingbrook/Gardenway South
  • Major Intersection: Northlands Drive
  • Full Address: 644 Valin Street, Ottawa, K4A 3S9, Canada, ON, Canada
  • Living Room:
  • Family Room: Fireplace
  • Kitchen: Centre Island
  • Amenities:
  • Taxes: $5,004.15 (2025)
Foyer5 x 17 ft85 sq ft
Living11 x 14 ft154 sq ft
Dining11 x 10 ft110 sq ft
Family15 x 13 ft195 sq ft
Kitchen14 x 8 ft112 sq ft
Breakfast14 x 9 ft126 sq ft
Bathroom5 x 5 ft25 sq ft
Primary13 x 15 ft195 sq ft
Bathroom11 x 10 ft110 sq ft
2nd Br11 x 11 ft121 sq ft
3rd Br12 x 13 ft156 sq ft
Bathroom5 x 11 ft55 sq ft
4th Br13 x 11 ft143 sq ft
Other12 x 15 ft180 sq ft
Laundry4 x 14 ft56 sq ft
Other10 x 9 ft90 sq ft
Bathroom10 x 8 ft80 sq ft


Recently sold comparables in Fallingbrook/Gardenway South

Similar homes for sale

WHAT'S YOUR HOME WORTH?

Click here to get an instant estimate and track its value over time.