MLS #: X14115940Type: Detached, SidesplitApprox. SQFT: 1100-1500Basement: Part Fin
33
159 x 120 ft lot
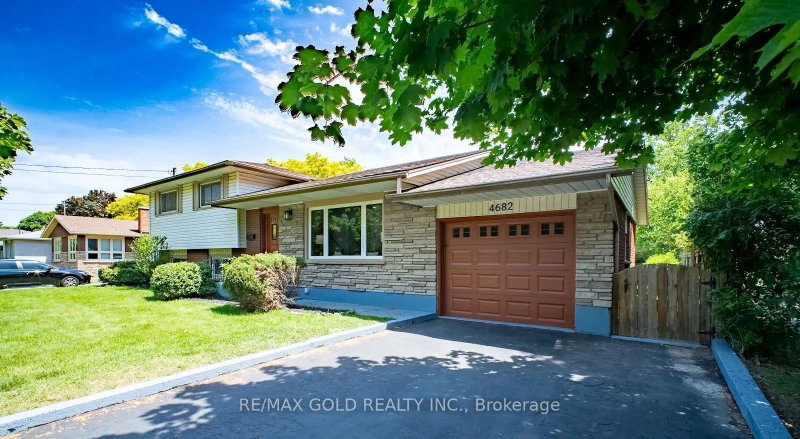
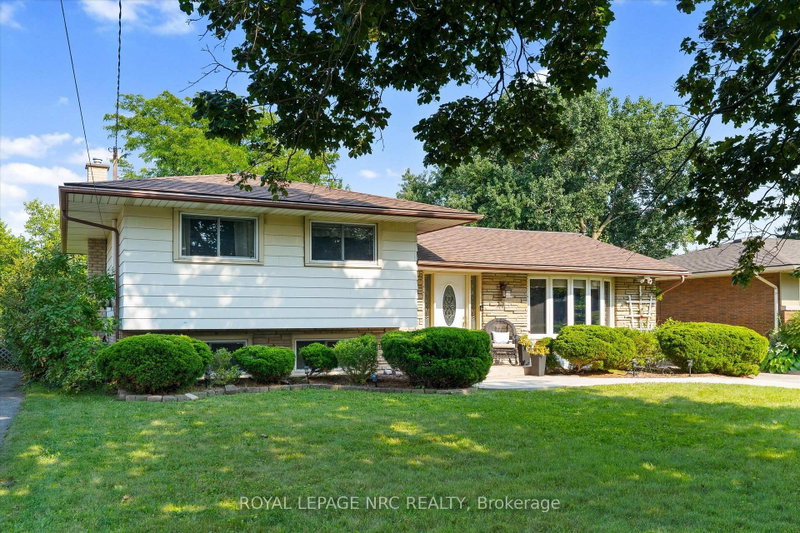
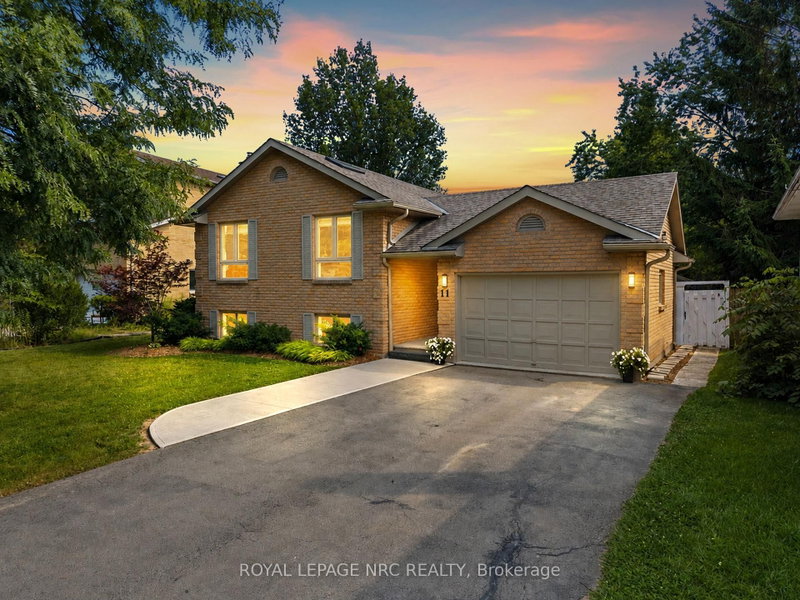
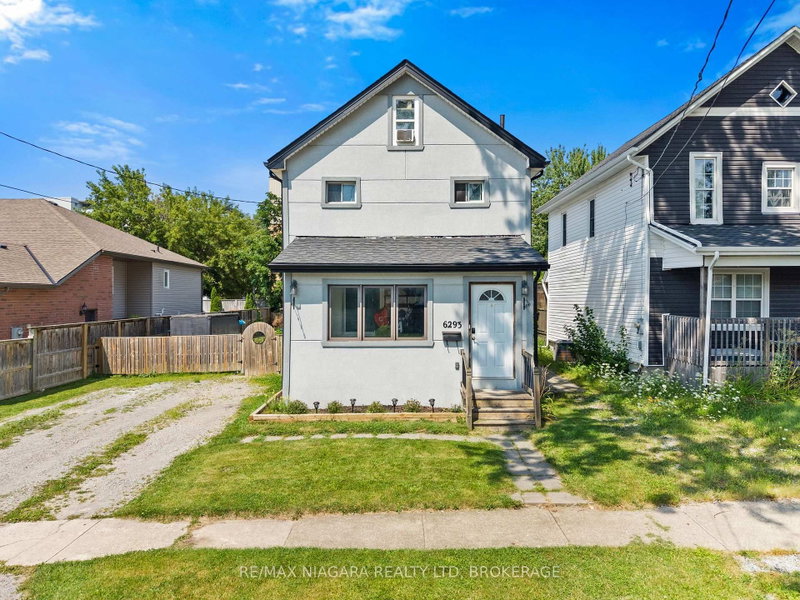
Welcome Home. This beautiful 4-level sidesplit offers the perfect blend of space, style, and functionality. Fantastic layout, this property is ideal for growing families, first-time buyers, or anyone seeking a vibrant place to call home. The main level features a cozy family room with full backyard views and a walkout to a covered concrete patio, a 2-piece powder room, and direct inside access to the attached garage. The heart of the home on the next level opens up to a bright, expansive kitchen centered around a massive island-perfect for casual morning breakfasts, meal prep, and entertaining. This level also flows into a large living room complete with a gas fireplace and a dedicated dining area. Upstairs, discover three well-appointed bedrooms and a lovely 5-piece bathroom featuring ensuite privilege to the primary bedroom. The lower level offers excellent extended living space with a recreation room and an additional kitchen area, plus a separate room dedicated to laundry, utility space, and ample storage. Your Private Backyard Oasis: The generously sized, fully fenced yard is built for both everyday enjoyment and hosting unforgettable summer parties. It offers plenty of green space for kids and pets to play, room for a garden, a handy storage shed with workshop space, another shed for more storage and still leaves enough room to install a pool! Situated in a fantastic, quiet neighborhood, you are just minutes away from excellent schools, parks, shopping, dining, and world-famous Niagara attractions. Complete with ample parking and great curb appeal, this home is ready for its next chapter. Quick closing is available.
Listing Brokerage: Re/Max Niagara Realty Ltd, Brokerage - Disclaimer: The information contained in this listing has not been verified by Re/Max Niagara Realty Ltd, Brokerage and should be verified by the buyer.





 Share


 3
 3
 1
 59 x 120 ft lot