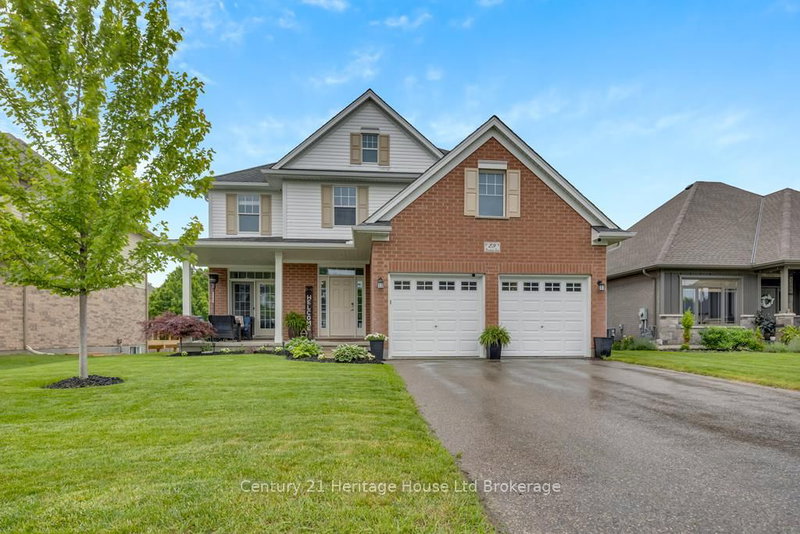
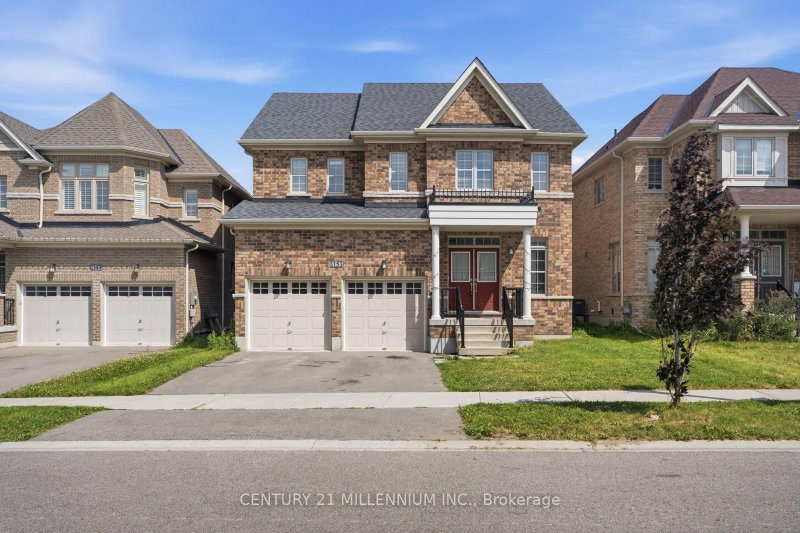
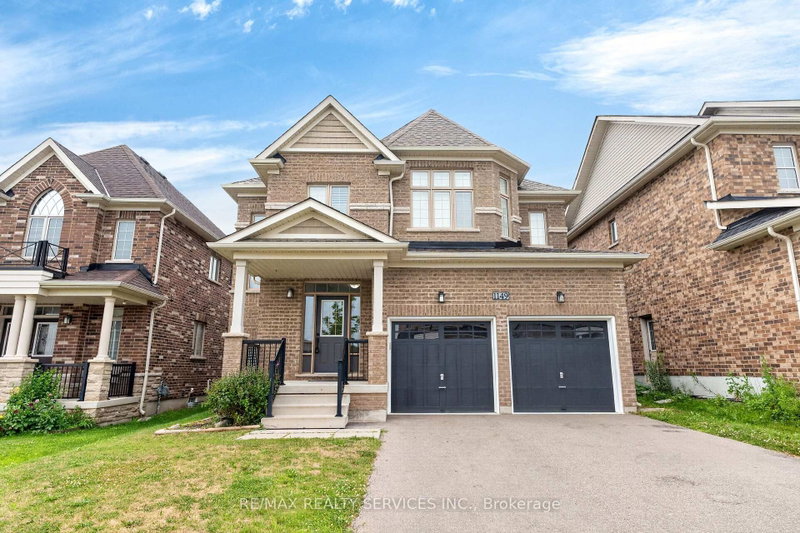
**Exceptional Value - Priced Lower Than Buying Brand New From the Builder!** Welcome to the stunning "Wellshire" model by Hayhoe Homes, located in the highly desirable Northcrest Estates community of Tillsonburg. Offering 4 spacious bedrooms, 2.5 bathrooms, and a double-car garage, this beautiful home delivers the comfort, style, and quality of new construction at a more attractive price! Step inside to an impressive two-storey foyer and a bright, open-concept main floor featuring 9-foot ceilings, LVP and ceramic tile flooring, and a beautifully designed kitchen complete with quartz countertops, stylish backsplash, centre island, and cabinet-style pantry. Upstairs, the generous primary bedroom features a walk-in closet and a luxurious4-piece ensuite with a soaker tub and separate walk-in shower. Three additional bedrooms and a full bathroom provide plenty of space for the growing family. The finished basement offers a spacious family room, a separate entrance through the garage, and fifth bedroom and bathroom.**Why pay more to build new when you can enjoy this beautiful home for less?** An incredible opportunity to own in one of Tillsonburg's sought-after communities!
Listing Brokerage: Homelife/Miracle Realty Ltd - Disclaimer: The information contained in this listing has not been verified by Homelife/Miracle Realty Ltd and should be verified by the buyer.





 Share


 4+1
 4+1
 2
 42.14 x 108.55 ft lot