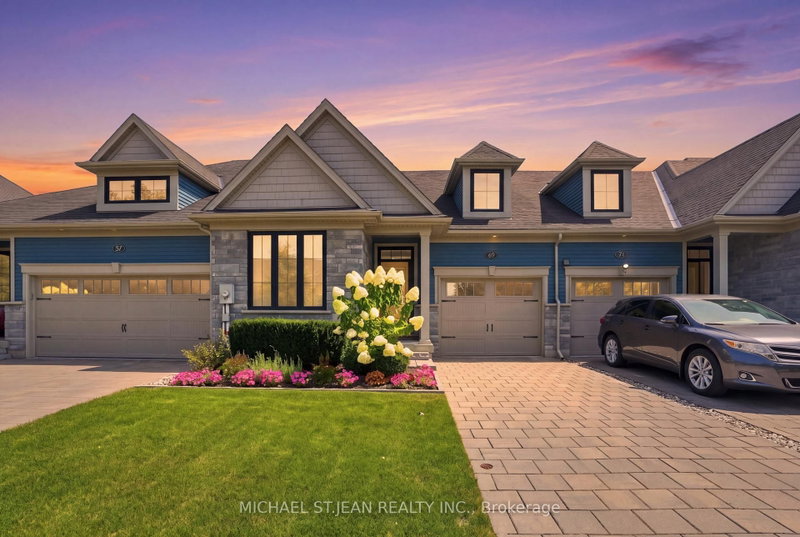
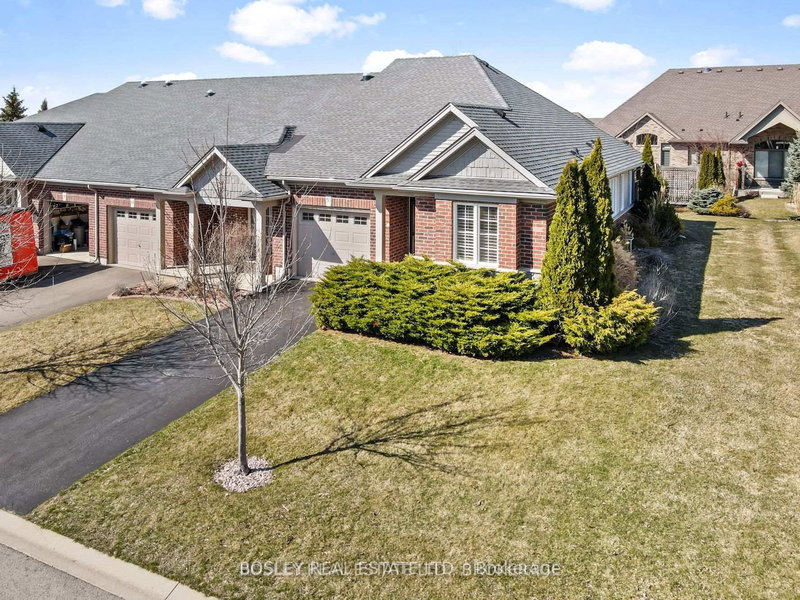
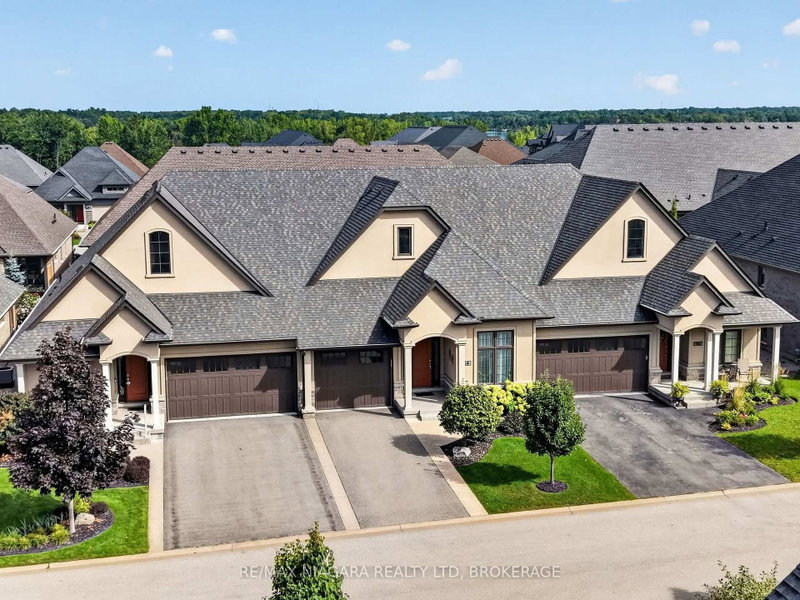
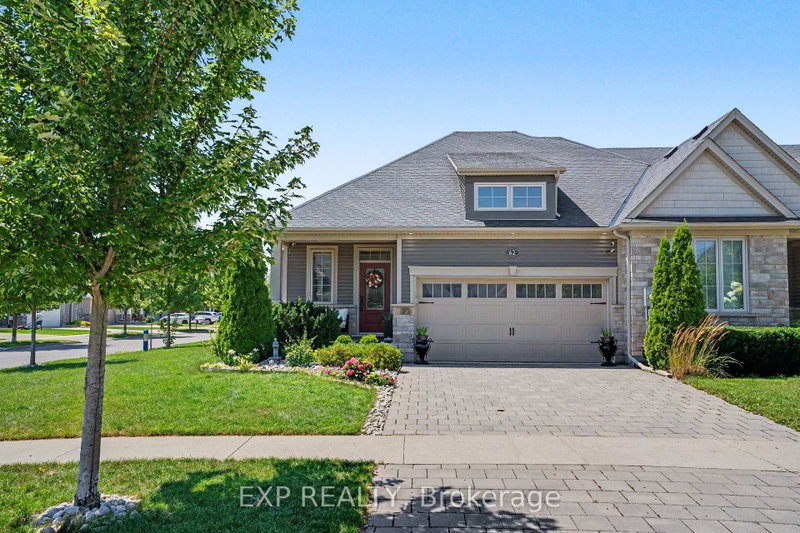
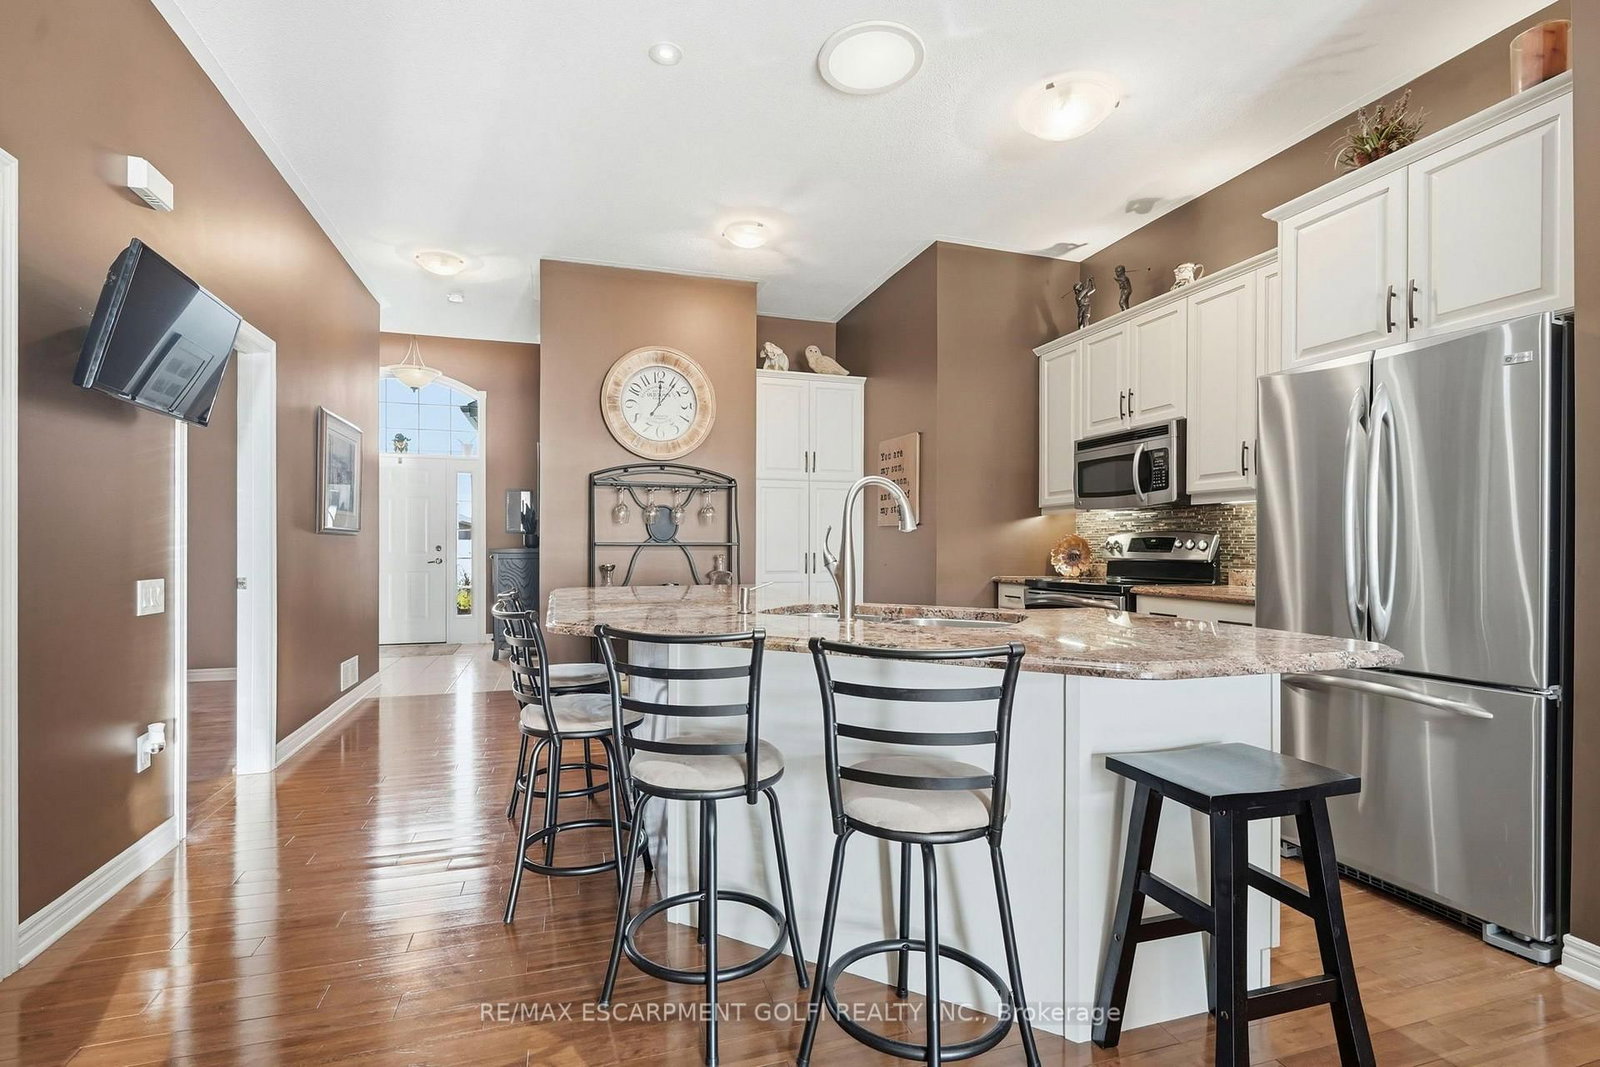
Welcome to 29 Morris Trail, a bright bungalow townhome in the Highlands at Hunters Pointe, Welland's award-winning adult lifestyle community. The main floor offers 1,376 sq ft with hardwood flooring throughout, a ceramic-tiled foyer, and an open-concept kitchen, dining and living area anchored by a gas fireplace. The generous primary bedroom features a 5-piece ensuite, with a second bedroom and a 3-piece bath completing the main level. The fully finished lower level adds a large rec room, two more bedrooms, a 3-piece bath and a big utility/laundry room, creating an ideal space for guests or extended family. Step out to the back deck, with a gas BBQ hookup ready for summer. Life at Hunters Pointe means no more grass cutting or snow shovelling, plus access to the community clubhouse with its indoor saltwater pool, hot tub, sauna, fitness centre, tennis and pickleball courts, library and games room, and a full calendar of social activities. All of this is just minutes from Hwy 406, Seaway Mall, golf, the Welland Canal trails, wineries and Niagara Falls.
Listing Brokerage: Re/Max Escarpment Golfi Realty Inc. - Disclaimer: The information contained in this listing has not been verified by Re/Max Escarpment Golfi Realty Inc. and should be verified by the buyer.





 Share




 2+2
 2+2
 1
 42.32 x 115.11 ft lot