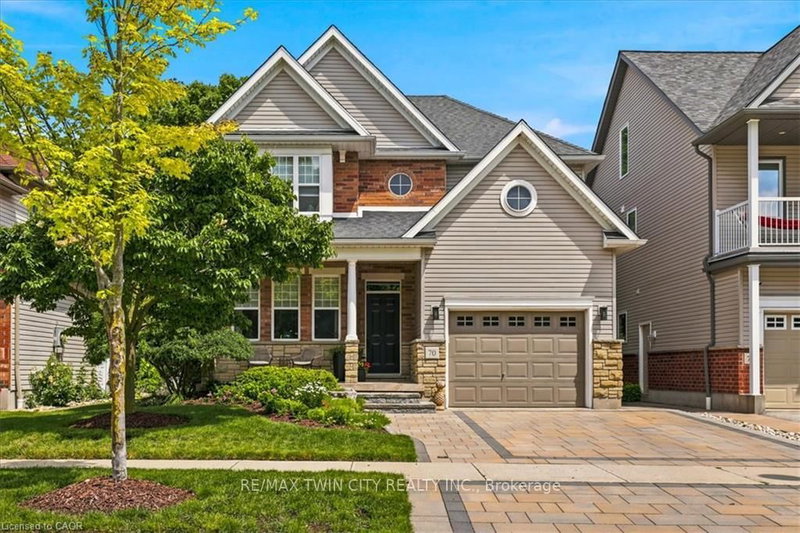
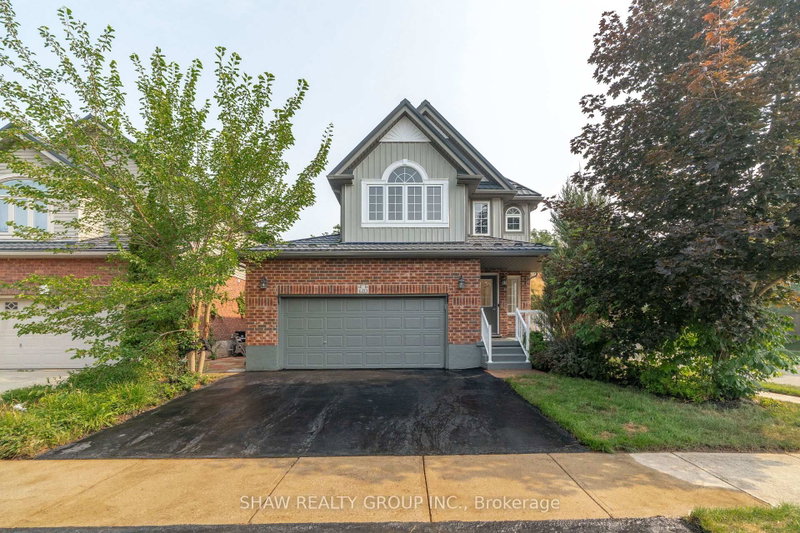
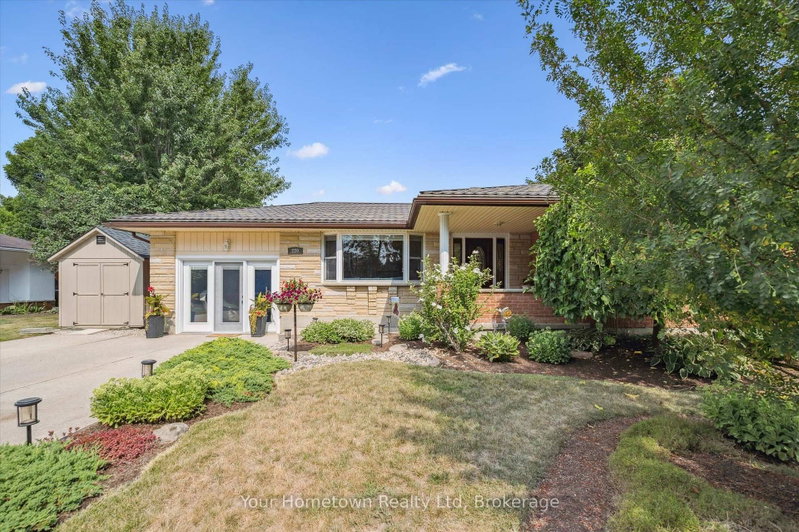
Discover 2,428 sq. ft. of well-planned living space in this new home in Elora's South River community. Designed for comfortable everyday living, this home offers a functional layout, quality finishes and the flexibility to suit your lifestyle.A highlight is the versatile second-floor loft, ideal for a home office, family room, reading retreat or additional entertaining space. Large windows bring in plenty of natural light, while hardwood floors, stone countertops, pot lights and 9-foot ceilings add to the home's appeal. Additional features include a double-car garage, paved driveway and ENERGY STAR certification.Backing onto bungalow condominium townhomes, this property is situated in a thoughtfully planned neighbourhood close to Elora's charming downtown, shops, restaurants and everyday amenities.Why wait to build? With occupancy just a few months away, there's still time to select your interior colour schemes and add your personal touch.Your new home is closer than you think! Book your visit today and explore everything South River has to offer.THIS HOME HAS BEEN TAKEN TO DRYWALL STAGE AND IS NOT YET COMPLETED. BUYERS CAN SELECT THE INTERIOR COLOURS.
Listing Brokerage: Bosley Real Estate Ltd. - Disclaimer: The information contained in this listing has not been verified by Bosley Real Estate Ltd. and should be verified by the buyer.





 Share


 3
 3
 2
 36 x 98 ft lot