By

CALL
TOUR PROPERTY
×

505 Yorkshire Drive in Waterloo for sale

Asking price
$999,999
Estimate (Jun 06)
$1,037,439
MLS #:
X13411076
Type:
Detached, 2-Storey
Approx. SQFT:
2000-2500
Basement:
Finished
3+2 3+2
2 Waterloo

Listed by Tron Realty Inc..

505 Yorkshire Drive is a Detached, 2-Storey and is currently for Sale @ $999,999. Taxes in 2025 were $7,124.00.

More homes for sale under 1M in Waterloo

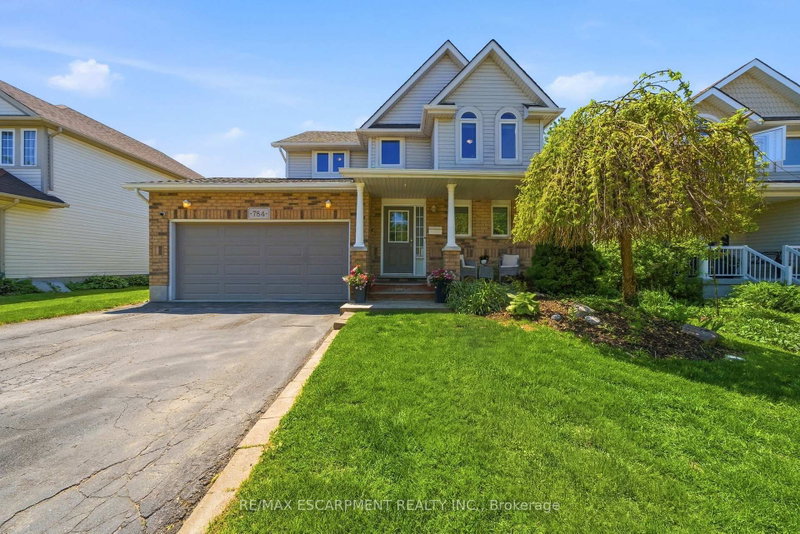
Beautiful custom built house in Upper Beechwood! Beautiful 18ft cathedral ceilings on the main level with an open concept, and a lovely library/office at the front of house. The 2-Storey on 505 Yorkshire Drive has 3 bedrooms, 4 bathrooms, and is located in the community of . The kitchen has a breakfast bar, and sliders to a huge fully fenced backyard. Upstairs you will find 3 bedrooms with new flooring, no carpet. All generously sized bedroom, with a master bedroom featuring a large walk-in closet and a 4-piece en-suite. Bright basement offers a large family/rec room with a 4-piece bathroom and 2 more bedrooms. Walking distance to all amenities: parks, shops, cafes and both universities.

Dishwasher, Dryer, Fridge, Stove, Dishwasher, Wooden furniture in office if desired

The address 505 Yorkshire Drive was listed for sale (MLS# X13411076) on Friday, June 05, 2026.

WHAT'S YOUR HOME WORTH?

Click here to get an instant estimate and track its value over time.

  • Date Listed: Friday, June 05, 2026
  • Listing Brokerage: Tron Realty Inc. - Disclaimer: The information contained in this listing has not been verified by Tron Realty Inc. and should be verified by the buyer.
  • Virtual Tour: View Virtual Tour for 505 Yorkshire Drive
  • City: Waterloo

    More 3 bedrooms homes for sale in Waterloo

  • Major Intersection: Erbsville Rd & Keats way
  • Full Address: 505 Yorkshire Drive, Waterloo, N2T 2V1, ON, Canada
  • Kitchen: Breakfast Bar, Stainless Steel Appl, Backsplash
  • Living Room: Gas Fireplace, Cathedral Ceiling
  • Amenities:
  • Taxes: $7,124.00 (2025)
Breakfast16 x 7 ft112 sq ft
Dining16 x 17 ft272 sq ft
Kitchen16 x 13 ft208 sq ft
Living20 x 13 ft260 sq ft
Office10 x 14 ft140 sq ft
Laundry8 x 7 ft56 sq ft
Br16 x 23 ft368 sq ft
2nd Br11 x 20 ft220 sq ft
3rd Br11 x 12 ft132 sq ft
Br9 x 12 ft108 sq ft
Den8 x 6 ft48 sq ft
Br11 x 9 ft99 sq ft
Rec35 x 21 ft735 sq ft


Recently sold comparables in Waterloo

Similar homes for sale

WHAT'S YOUR HOME WORTH?

Click here to get an instant estimate and track its value over time.