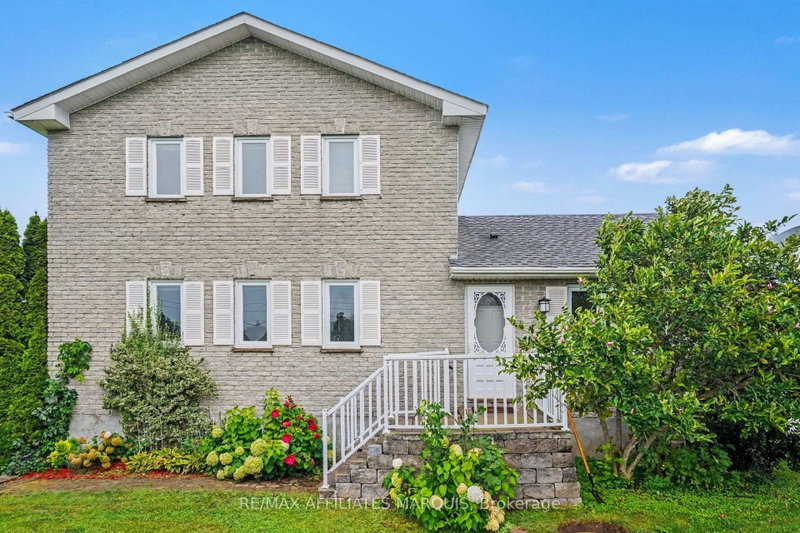
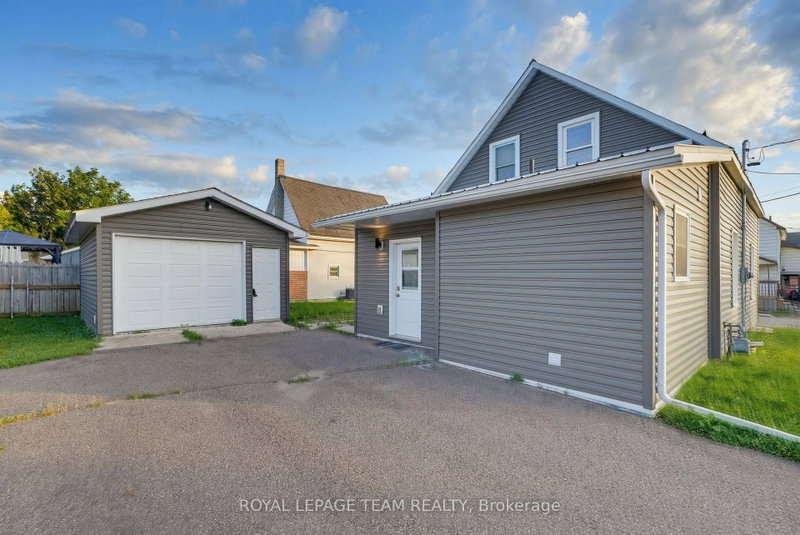
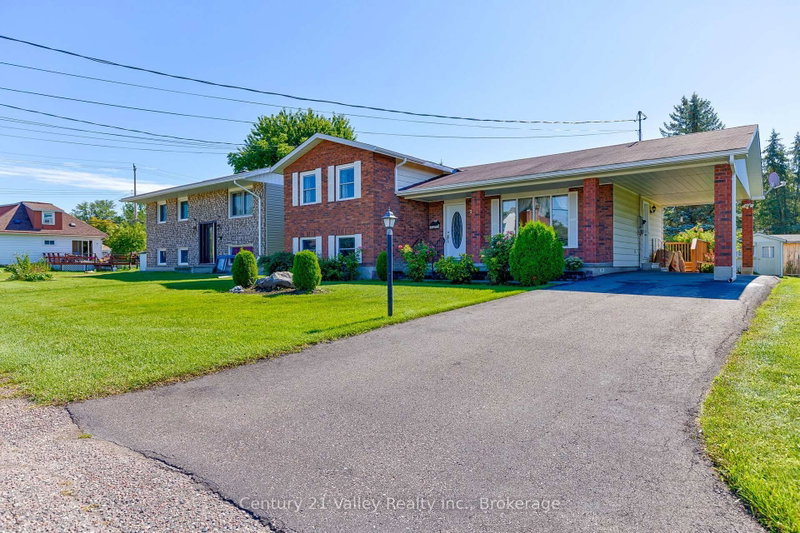
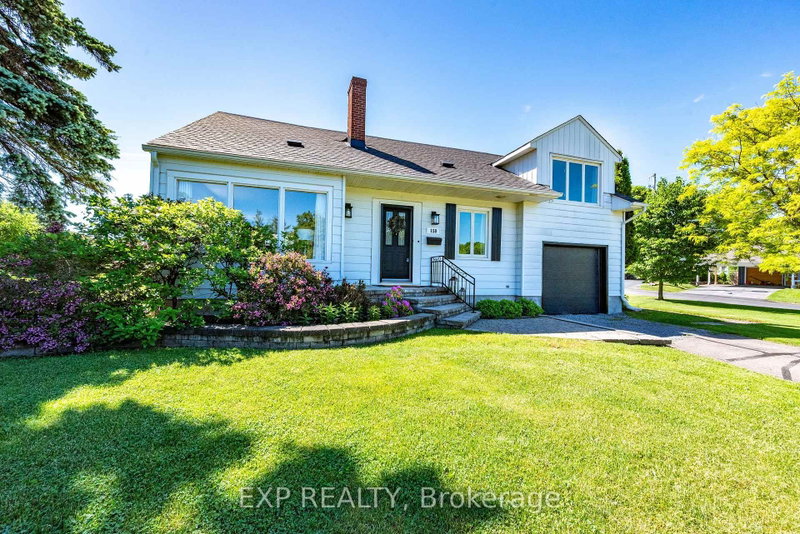
Perfectly situated in close proximity to the Renfrew Victoria Hospital (RVH), area schools, and local recreational trails, this solid brick two-storey home has been beautifully updated throughout to create the ultimate turn-key family retreat. The main floor has been completely opened up to maximize space and natural light, showcasing brand-new flooring, sleek modern pot lights, a fresh coat of paint, and a gorgeous, newly installed kitchen boasting contemporary cabinetry and ample workspace with an island for added space. A bright front porch serves as an ideal three-season sunroom, while the main living area flows smoothly toward a fully fenced rear yard that provides a safe environment for children and pets. This property also offers a dry basement perfect for family storage, and a highly efficient forced-air gas furnace (with a replaced motor in 2021) ensuring reliable year-round comfort. Combined with unbeatable commuter access to Highway 17, this exceptional home blends classic brick durability with a modern, connected lifestyle tailored for a growing family.
Listing Brokerage: Re/Max Metro-City Realty Ltd. (Renfrew) - Disclaimer: The information contained in this listing has not been verified by Re/Max Metro-City Realty Ltd. (Renfrew) and should be verified by the buyer.





 Share


 3
 3
 50 x 94 ft lot