By

CALL
TOUR PROPERTY
×

5128 Willmott Street in Niagara Falls for sale

Asking price
$439,000
Estimate (Oct 23)
$434,600
MLS #:
X14110492
Type:
Detached, 2-Storey
Approx. SQFT:
700-1100
Basement:
Finished, Half
4 4
36 x 122 ft lot
PROPERTY HISTORY
SIGN IN REQUIRED
List Date List Price Last Status Sold Date Sold Price Days On Market
0000-00-00 $00000 Exp N/A N/A N/A
0000-00-00 $00000 Ter N/A N/A N/A
0000-00-00 $00000 Exp N/A N/A N/A
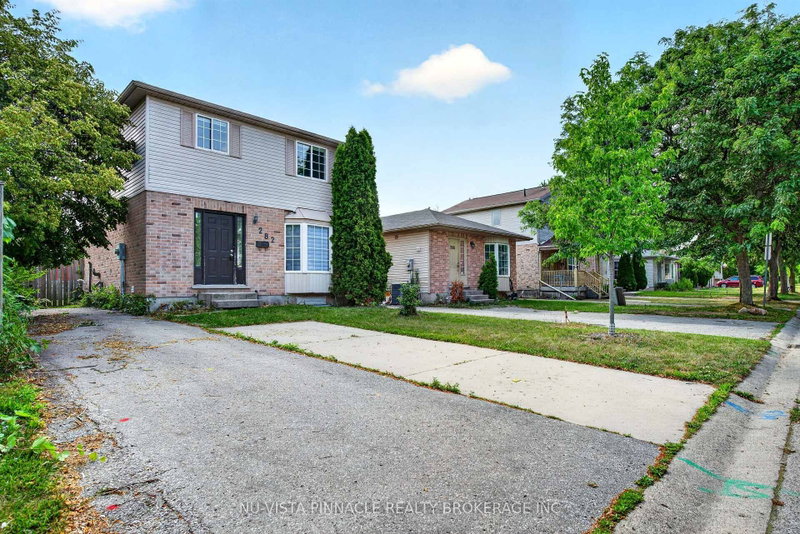
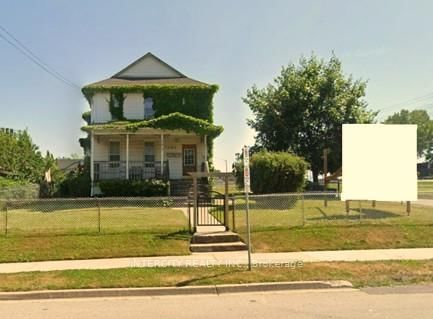
Fall in love with the historic charm in this brick home bursting with rare original character. This 3-bedroom, 2-storey home features a full bathroom on each floor and showcases an exquisite original wood stairwell, classic wood trim, deep baseboards, stunning stained glass windows, and hardwood floors. Located in a quiet, family-friendly neighborhood on a peaceful dead-end street, the home sits on a generously sized lot and includes a private driveway with parking for 3 cars. Finished basement offers additional living space in the recreation room. Offering a serene community vibe just a short walk from excellent schools, parks, and a community pool, this location pairs natural beauty with everyday convenience, sitting just moments away from scenic trails, the local falls, downtown shopping, dining, major highway access, and the GO Train station. Make this rare blend of timeless character, community warmth, and unbeatable accessibility yours.

WHAT'S YOUR HOME WORTH?

Click here to get an instant estimate and track its value over time.

  • Date Listed: Friday, October 23, 2026
  • Listing Brokerage: Michael St.Jean Realty Inc. - Disclaimer: The information contained in this listing has not been verified by Michael St.Jean Realty Inc. and should be verified by the buyer.
  • City: Niagara Falls

    More 4 bedrooms homes for sale in Niagara Falls

  • Neighbourhood: Cherrywood
  • Major Intersection: Willmott & Valley Way
  • Full Address: 5128 Willmott Street, Niagara Falls, L2E 2A3, ON, Canada
  • Living Room:
  • Kitchen:
  • Amenities:
  • Taxes: $2,257.00 (2025)
Foyer6 x 12 ft72 sq ft
Living11 x 12 ft132 sq ft
Kitchen10 x 12 ft120 sq ft
2nd Br10 x 12 ft120 sq ft
Bathroom5 x 6 ft30 sq ft
Primary10 x 10 ft100 sq ft
Bathroom6 x 8 ft48 sq ft
3rd Br13 x 8 ft104 sq ft
4th Br12 x 10 ft120 sq ft
Laundry10 x 7 ft70 sq ft
Other9 x 25 ft225 sq ft
Utility13 x 10 ft130 sq ft
Other11 x 7 ft77 sq ft
Bathroom3 x 3 ft9 sq ft

Recently sold comparables in Cherrywood

Similar homes for sale

WHAT'S YOUR HOME WORTH?

Click here to get an instant estimate and track its value over time.