By

CALL
TOUR PROPERTY
×

5659 Robinson Street in Niagara Falls for sale

Asking price
$1
Estimate (Oct 09)
$492,953
MLS #:
X13881156
Type:
Detached, 1 1/2 Storey
Approx. SQFT:
1100-1500
Basement:
Finished, Sep Entrance
4+2 4+2
1 42 x 125 ft lot
PROPERTY HISTORY
SIGN IN REQUIRED
List Date List Price Last Status Sold Date Sold Price Days On Market
0000-00-00 $00000 Exp N/A N/A N/A
0000-00-00 $00000 Ter N/A N/A N/A
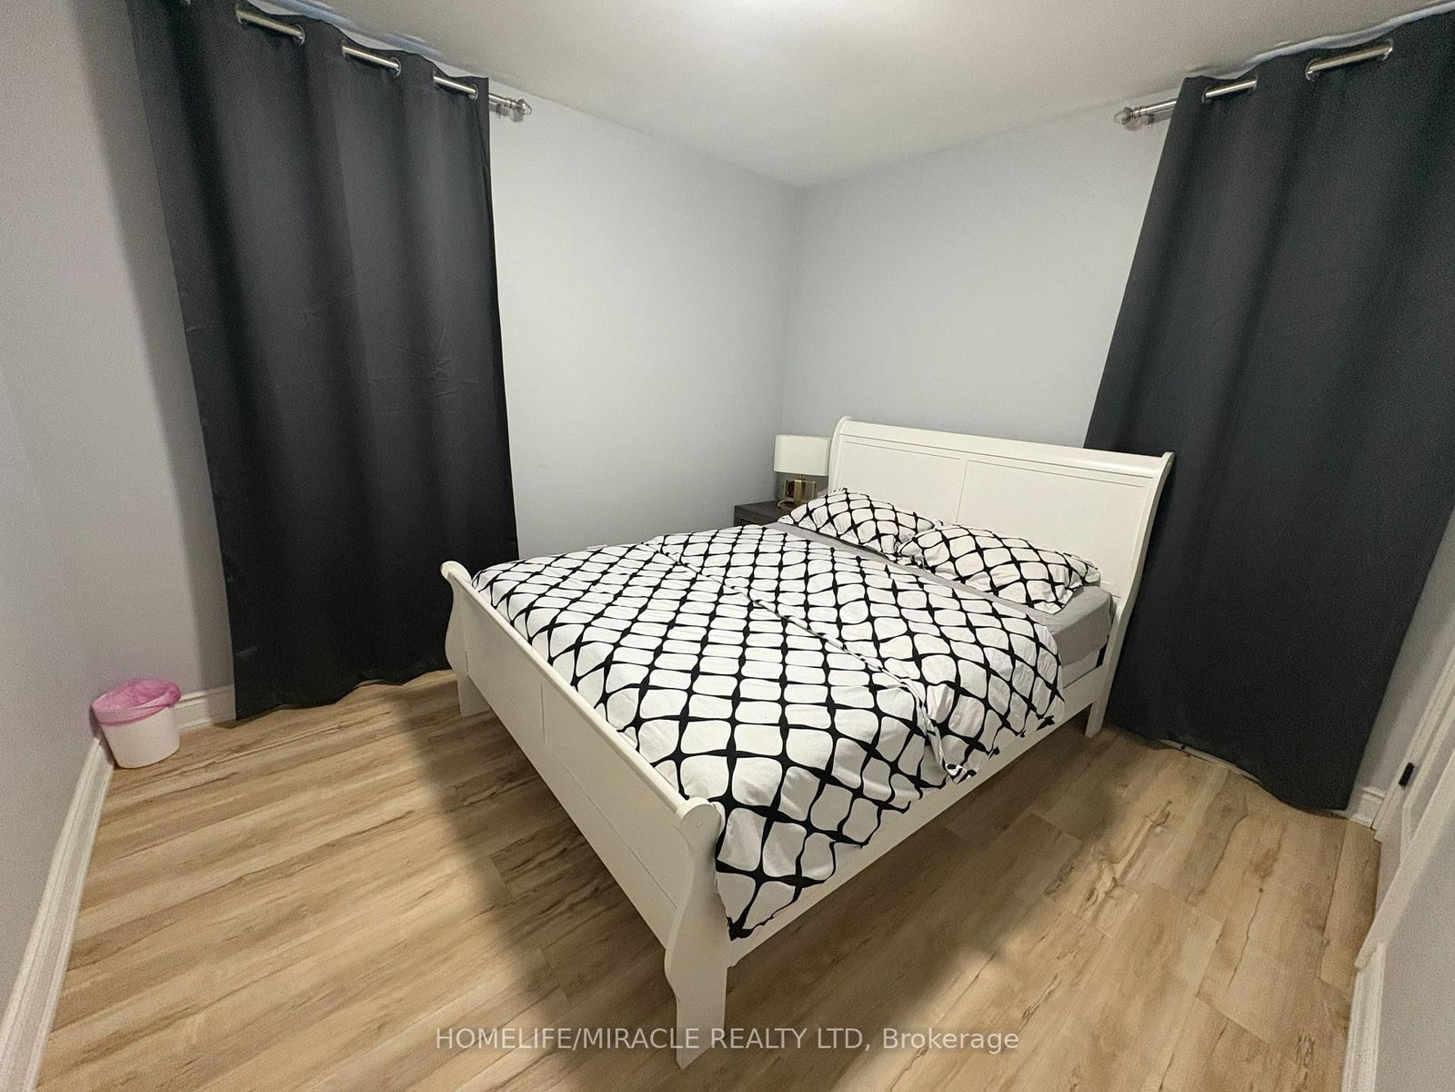
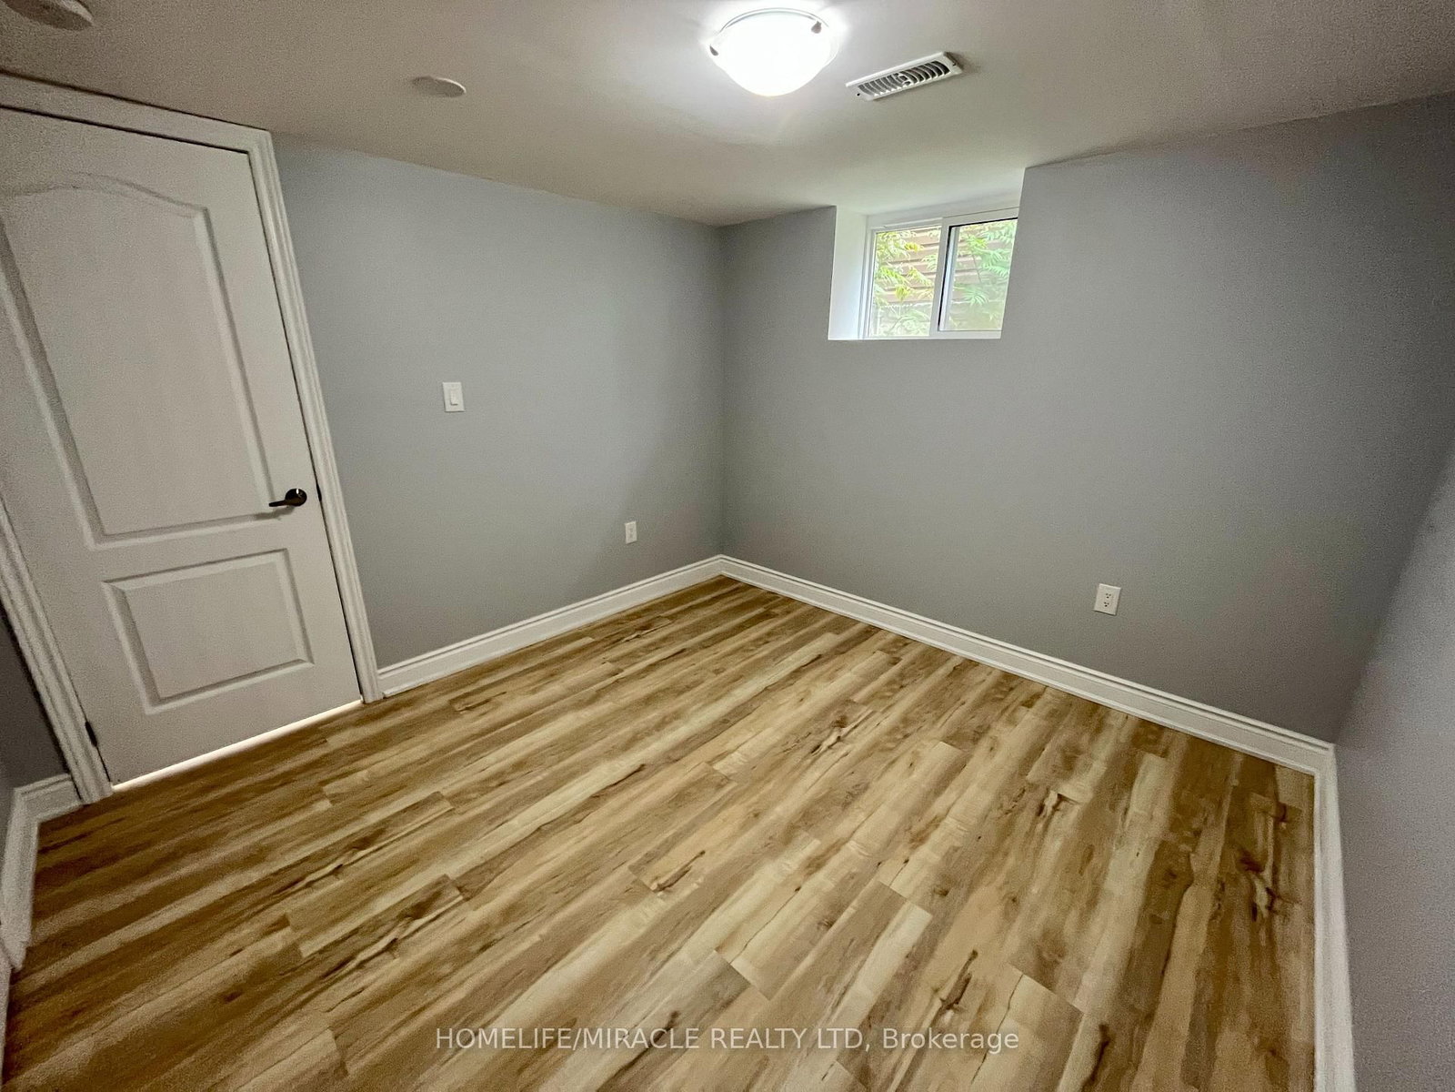
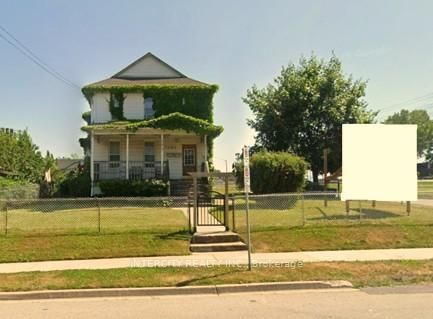
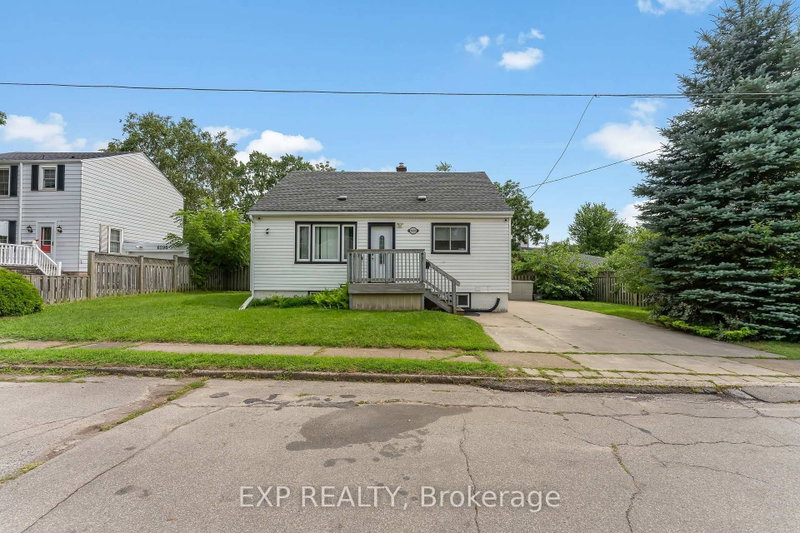
Attention investors! A 4-bedroom detached home on a 42 x 125 lot with a detached single-car garage. Potential to run an Airbnb business; renovated top to Bottom (renovated 2022). In the Heart of the Tourist District in Niagara Falls, one block from the Falls and Tourist Attractions Like Clifton Hill and the Fallsview Casino. You Can See Fireworks from the Porch. Kitchen with a center island and Quartz Countertops. Top-of-the-line "LG" stainless steel appliances. New Windows, New Furnace, new air conditioning (2022). Stackable Washer and Dryer (2022). The basement is fully finished with a 2-bedrooms and a separate entrance and newer appliances (2022). Newer windows, furnace, and air conditioning (2022)

WHAT'S YOUR HOME WORTH?

Click here to get an instant estimate and track its value over time.

  • Date Listed: Thursday, October 08, 2026
  • Listing Brokerage: Homelife/Miracle Realty Ltd - Disclaimer: The information contained in this listing has not been verified by Homelife/Miracle Realty Ltd and should be verified by the buyer.
  • City: Niagara Falls

    More 4 bedrooms homes for sale in Niagara Falls

  • Neighbourhood: Dorchester
  • Major Intersection: Stanley Ave/Robinson St.
  • Full Address: 5659 Robinson Street, Niagara Falls, L2G 2B1, Canada, ON, Canada
  • Living Room: Vinyl Floor, Casement Windows
  • Kitchen: Porcelain Floor, Centre Island, Eat-In Kitchen
  • Living Room: Vinyl Floor, Combined W/Kitchen
  • Amenities:
  • Taxes: $2,885.67 (2026)
Living16 x 13 ft208 sq ft
Kitchen16 x 14 ft224 sq ft
Primary11 x 10 ft110 sq ft
2nd Br11 x 10 ft110 sq ft
Bathroom8 x 6 ft48 sq ft
3rd Br16 x 9 ft144 sq ft
4th Br12 x 11 ft132 sq ft
Bathroom9 x 3 ft27 sq ft
Living12 x 10 ft120 sq ft
5th Br12 x 12 ft144 sq ft
Br10 x 10 ft100 sq ft

Similar homes for sale

WHAT'S YOUR HOME WORTH?

Click here to get an instant estimate and track its value over time.