By

Sign In
Sign In to view listing's details
×

94 William Street N in St. Marys has been sold

MLS #:
X12771056
Type:
Detached, Backsplit 3
Approx. SQFT:
700-1100
Basement:
Fin W/O
3 3
2 88.5 x 115 ft lot
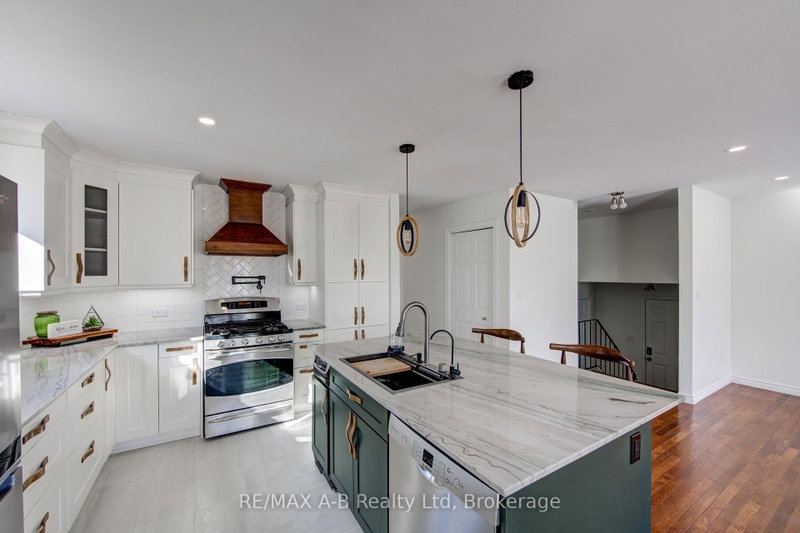
94 William Street : Make your appointment today to view this exceptional one owner unique backsplit in a great area of St Marys close to the hospital and walking trail. Lots of updates over the years include updated kitchen and countertops , windows, bathrooms , Enjoy the vaulted ceilings in living room and kitchen area and the 3 ample bedrooms and bath on the upper level and the family room and 3 piece bath on the lower level for those cozy evenings with the family . Handy walk out to the rear yard from the family room. All appliances are included as well as window coverings . The large 90 by 116 Foot yard is the perfect spot for the kids to play and has potential for a pool area if so desired . The oversize double garage is perfect for vehicle storage or potential workshop area and can easily park two vehicles as well as your garden equipment and the paved driveway will easily accommodate 4 cars when you are having guests over .

WHAT'S YOUR HOME WORTH?

Click here to get an instant estimate and track its value over time.

  • Date Listed: Monday, February 09, 2026
  • Listing Brokerage: Coldwell Banker Homefield Legacy Realty - Disclaimer: The information contained in this listing has not been verified by Coldwell Banker Homefield Legacy Realty and should be verified by the buyer.
  • Virtual Tour: View Virtual Tour for 94 William Street N
  • City: St. Marys

    More 3 bedrooms homes for sale in St. Marys

  • Neighbourhood: St. Marys
  • Major Intersection: William Street and Widder Street
  • Full Address: 94 William Street N, St. Marys, N4X 1B8, Canada, ON, Canada
  • Kitchen:
  • Living Room:
  • Family Room:
  • Amenities:
  • Taxes: $3,679.00 (2025)
Kitchen21 x 11 ft231 sq ft
Foyer4 x 3 ft12 sq ft
Living21 x 12 ft252 sq ft
2nd Br8 x 12 ft96 sq ft
3rd Br9 x 9 ft81 sq ft
Primary13 x 12 ft156 sq ft
Foyer16 x 3 ft48 sq ft
Bathroom7 x 9 ft63 sq ft
Bathroom7 x 12 ft84 sq ft
Family20 x 12 ft240 sq ft
Utility11 x 12 ft132 sq ft

Similar homes for sale