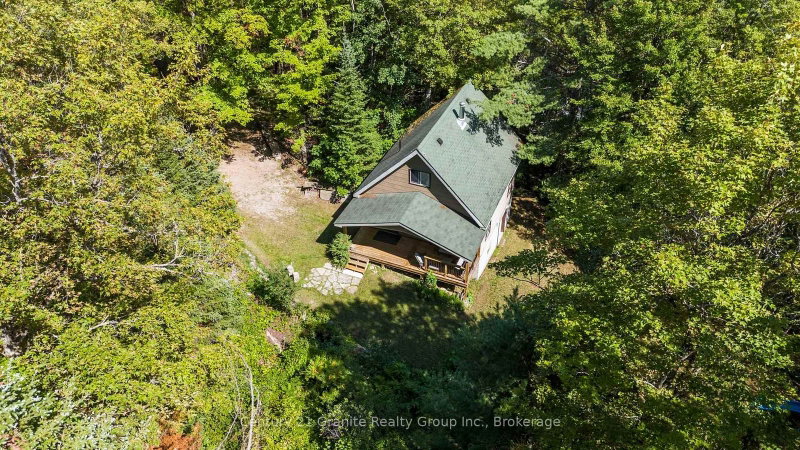
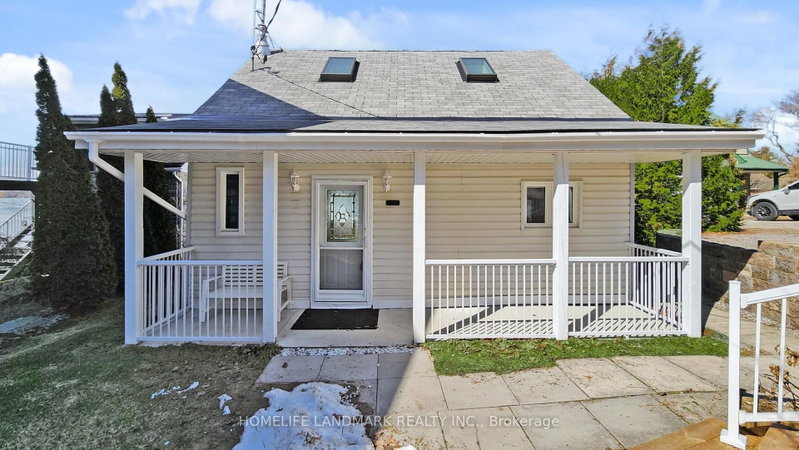
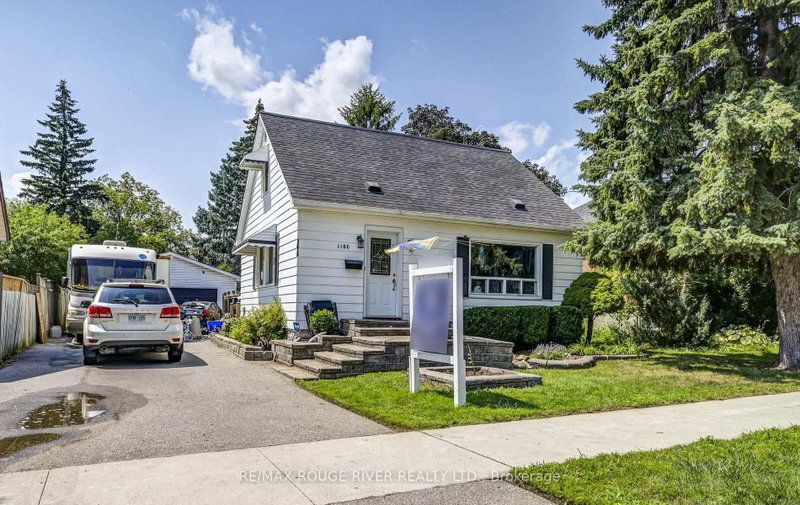
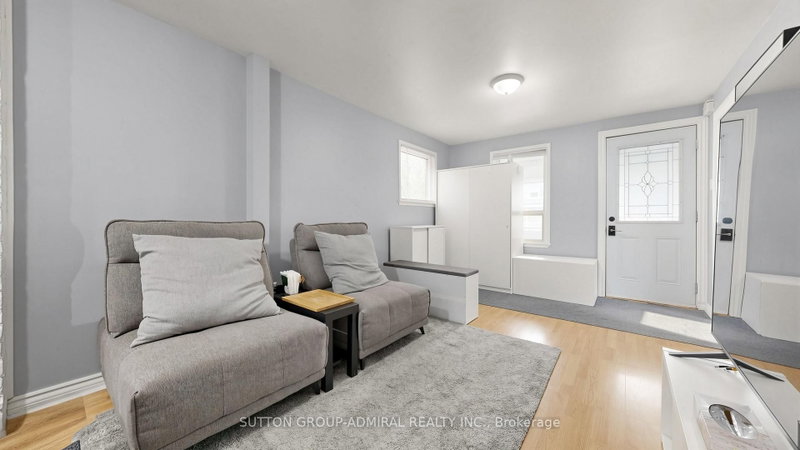
Make a lasting impression with this stunning chalet-style home featuring a dramatic floor-to-ceiling glass façade, soaring vaulted ceilings, exposed beams and abundant natural light. The spacious main floor offers an open-concept living, dining and modern kitchen area, a bedroom, roughed-in laundry hookups and an upgraded 4-piece bathroom. The private second-floor primary suite features a 3-piece ensuite with a ceramic shower, walk-in closet, two skylights and a balcony overlooking the yard. The basement adds a rec room, two additional bedrooms and laundry/utility space. Enjoy the wraparound two-tier deck, gazebo, above-ground pool and hot tub. Extensive outbuildings include a 24' x 32' heated garage with finished, heated loft and attached lean-to, a three-bay shelter, chicken coops and a partially insulated, heated dog shed. All set on an extremely private, treed one-acre property backing onto a farmer's field, with incredible sunset views! Certain photos were AI enhanced for virtual staging.
Listing Brokerage: Royal Lepage Northern Life Realty, Brokerage - Disclaimer: The information contained in this listing has not been verified by Royal Lepage Northern Life Realty, Brokerage and should be verified by the buyer.





 Share


 2+2
 2+2
 1
 196.85 x 221.3 ft lot