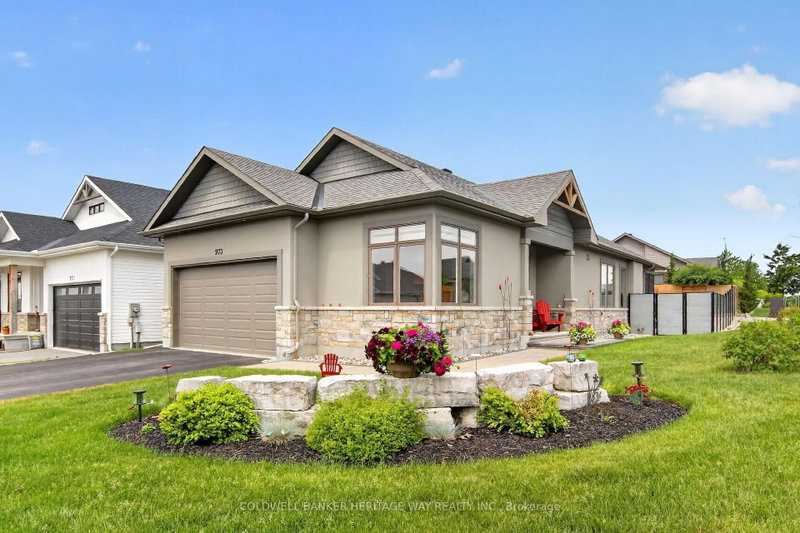
MLS #: X14105754Type: Detached, BungalowApprox. SQFT: 1500-2000Basement: Fin W/O
3+13+1
3235.33 x 259.88 ft lot
Tucked away on a private, treed 2.2-acre lot, this 3+1 bedroom bungalow offers space, comfort and quiet without giving up convenience. Vaulted ceilings set an airy, open tone throughout the main level, and the spacious kitchen is built for real cooking and gathering, with quartz counters and a walk-in pantry. The primary bedroom is a true retreat, complete with a walk-in closet and a 4-piece ensuite. Two more bedrooms on the main floor give the whole family room to spread out. The fully finished walkout basement adds a fourth bedroom, generous living space, and a dedicated workshop for hobbyists and DIYers. There's storage everywhere you look, plus a three-car garage for vehicles, toys and tools. Country living comes with peace of mind here: natural gas heat, a Generac generator to keep you running through any outage, and high-speed internet for working from home or streaming. All of this is just 15 minutes from Carleton Place and its shopping, dining and amenities. Privacy, room to grow, and the conveniences that matter. Book your showing today.
Listing Brokerage: Paul Rushforth Real Estate Inc. - Disclaimer: The information contained in this listing has not been verified by Paul Rushforth Real Estate Inc. and should be verified by the buyer.





 Share


 3+1
 3+1
 3
 235.33 x 259.88 ft lot