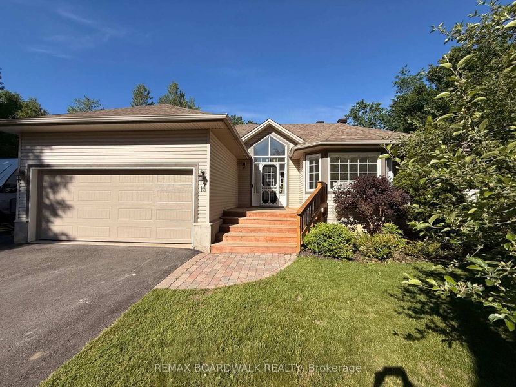
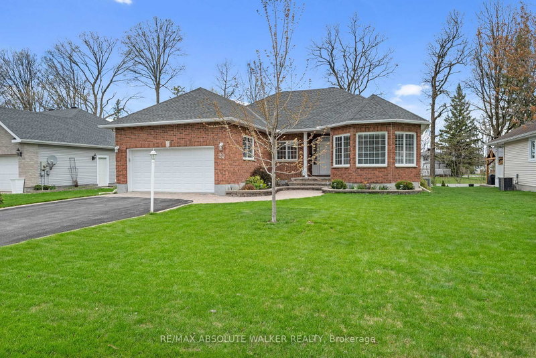
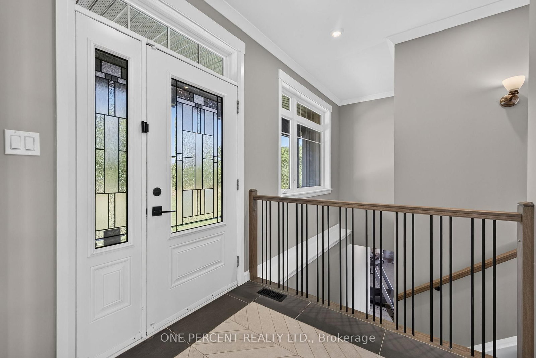
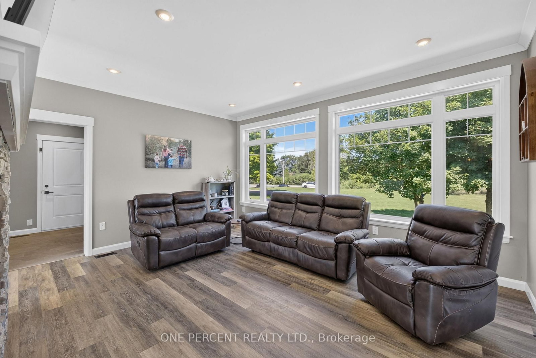
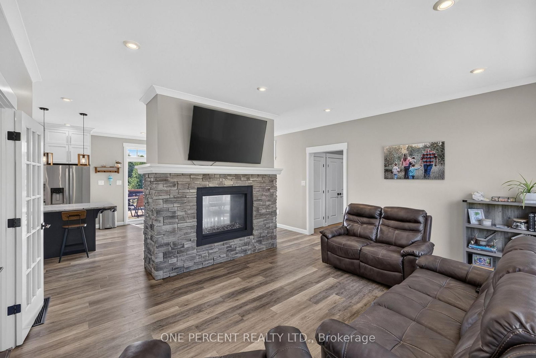
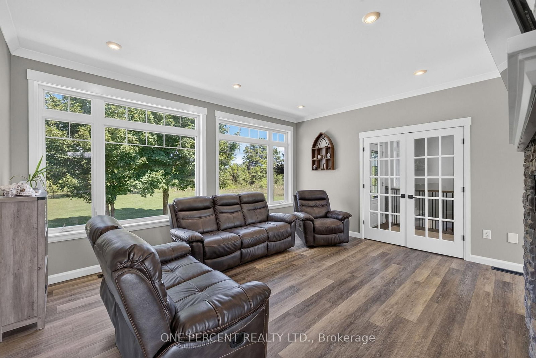
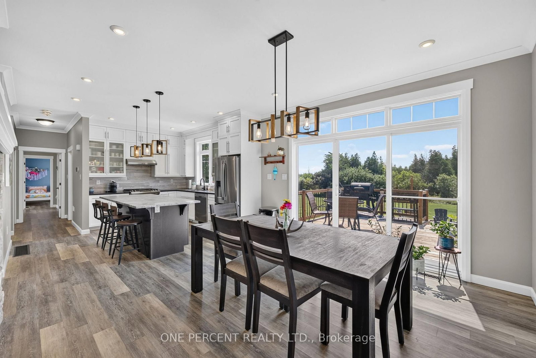
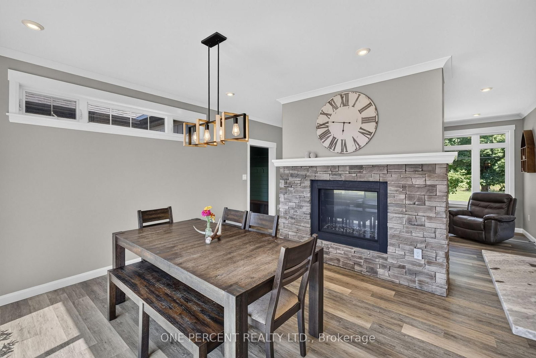
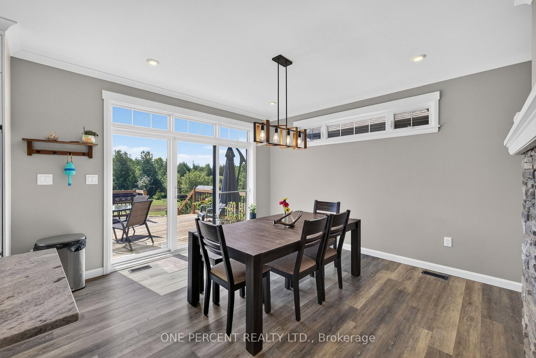
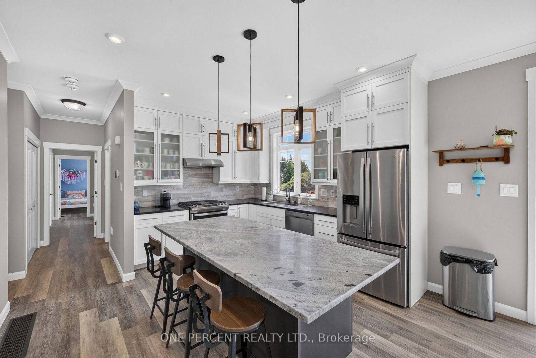
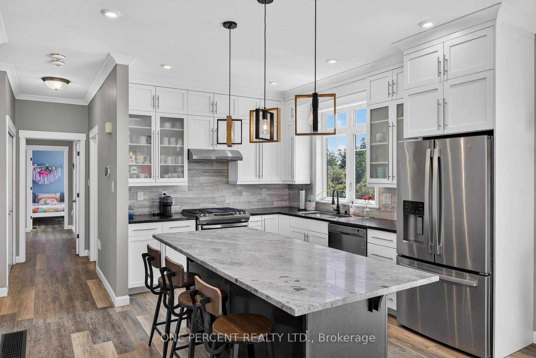
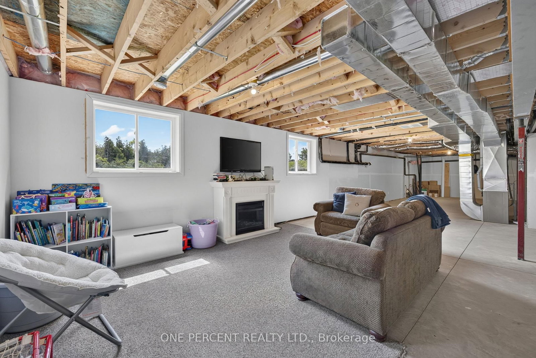
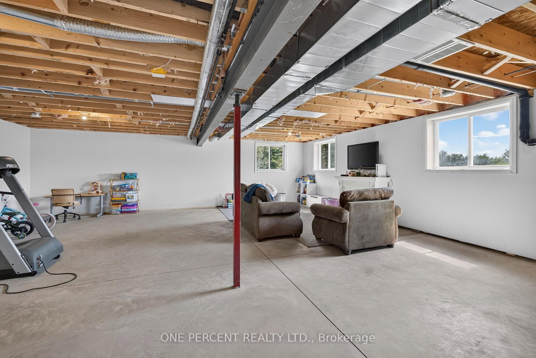
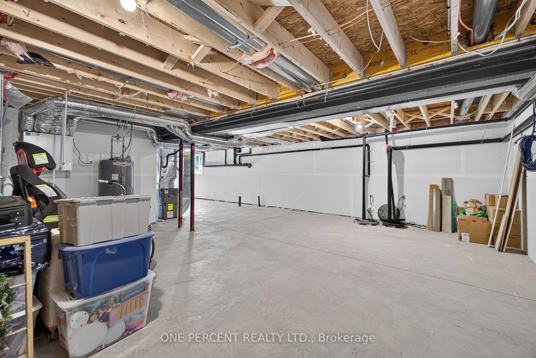
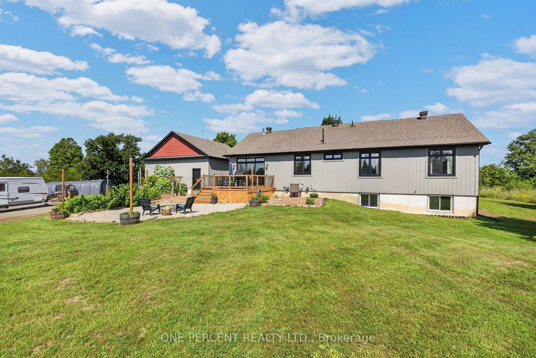
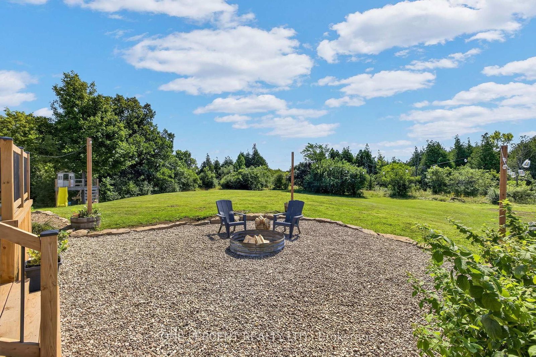
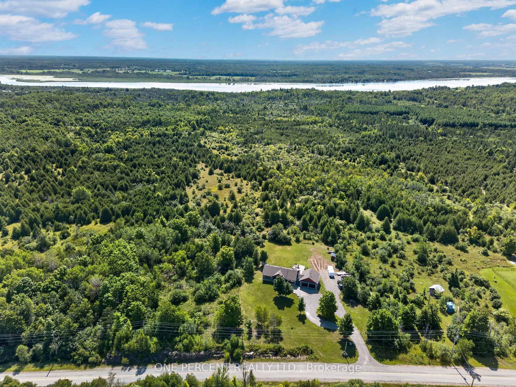
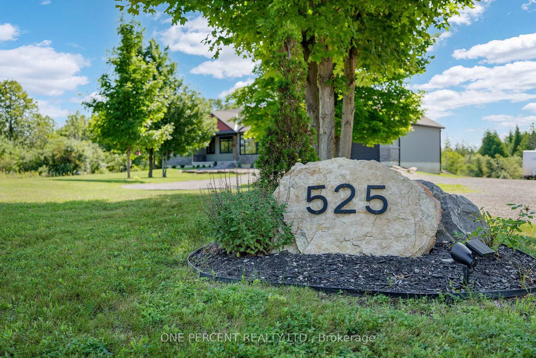
Located just minutes from Merrickville, this spacious bungalow offers comfortable living surrounded by mature trees and plenty of outdoor space. Featuring 3 bedrooms and 2 bathrooms, the home welcomes you into an inviting main living area centred around a beautiful double-sided fireplace. The chef-inspired kitchen is equipped with stainless steel appliances, granite countertops, and ample cabinetry-perfect for everyday living and entertaining.The generous primary bedroom provides a relaxing retreat complete with a private ensuite, while two additional well-sized bedrooms offer plenty of space for family, guests, or a home office. The unfinished basement features a rough-in for an additional bathroom and provides a blank canvas to create the extra living space that suits your needs.Outside, enjoy the deck off the kitchen, a firepit area for evenings under the stars, ample parking, and a spacious property surrounded by mature trees. Offering space, privacy, and a convenient location just minutes from the charm of Merrickville in the welcoming community of Montague, this property is ready to welcome its new owners.
Listing Brokerage: One Percent Realty Ltd. - Disclaimer: The information contained in this listing has not been verified by One Percent Realty Ltd. and should be verified by the buyer.





 Share
Share

















 3
3 3
3 2
2 199.97 x 299.93 ft lot