By

CALL
TOUR PROPERTY
×

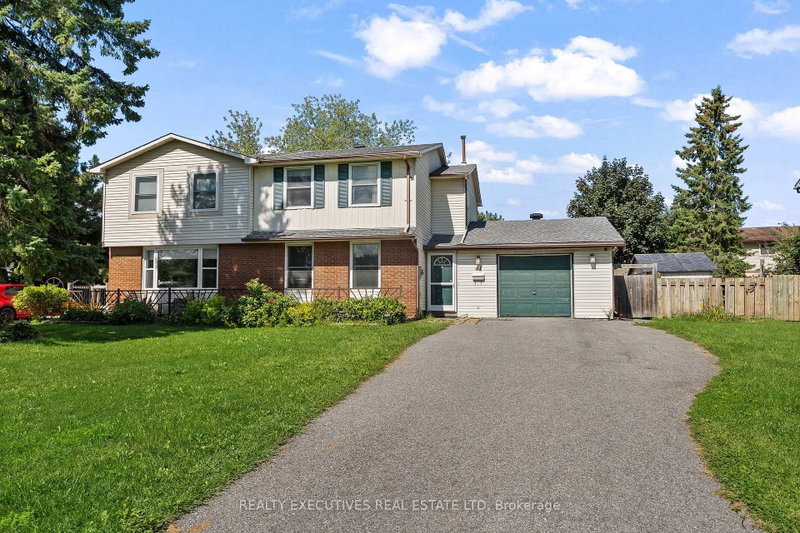
140 Elizabeth Crescent in North Dundas for sale

Asking price
$499,900
Estimate (Oct 22)
$498,215
MLS #:
X14105692
Type:
Semi-Detached, 2-Storey
Approx. SQFT:
1500-2000
Basement:
Unfinished
3 3
1 65 x 107 ft lot
PROPERTY HISTORY
SIGN IN REQUIRED
List Date List Price Last Status Sold Date Sold Price Days On Market
0000-00-00 $00000 Ter N/A N/A N/A
*FULL HST REBATE INCLUDED IN LISTING PRICE* OPEN HOUSE Sunday October 25th, between 2:00 pm to 4:00 pm at 142 Elizabeth Crescent .Welcome to Banff Model , NEW semi-detached model featuring a bright open-concept layout with a chef's kitchen including an island and walkin pantry. Retreat to the primary suite with a large walk-in closet and unwind in the spa-like 3-piece ensuite with a handy linen closet. Enjoy the convenience of a 2nd-level laundry room. Don't miss the opportunity to make this beautiful Brand new semi-detached house yours! Very well located in a quiet family oriented neighborhood, minutes away from Winchester Hospital. *Pictures are from as previously built home and may include upgrades

WHAT'S YOUR HOME WORTH?

Click here to get an instant estimate and track its value over time.

  • Date Listed: Thursday, October 22, 2026
  • Listing Brokerage: Exp Realty - Disclaimer: The information contained in this listing has not been verified by Exp Realty and should be verified by the buyer.
  • City: North Dundas

    More 3 bedrooms homes for sale in North Dundas

  • Neighbourhood: Chesterville
  • Major Intersection: Forward Road
  • Full Address: 140 Elizabeth Crescent, North Dundas, K0A 2M0, Canada, ON, Canada
  • Kitchen:
  • Living Room:
  • Amenities:
  • Taxes: $0.00 (2025)
Kitchen13 x 12 ft156 sq ft
Living15 x 12 ft180 sq ft
Dining15 x 3 ft45 sq ft
Primary17 x 14 ft238 sq ft
2nd Br12 x 11 ft132 sq ft
3rd Br10 x 9 ft90 sq ft
Laundry7 x 7 ft49 sq ft
Other13 x 6 ft78 sq ft

Recently sold comparables in Chesterville

WHAT'S YOUR HOME WORTH?

Click here to get an instant estimate and track its value over time.