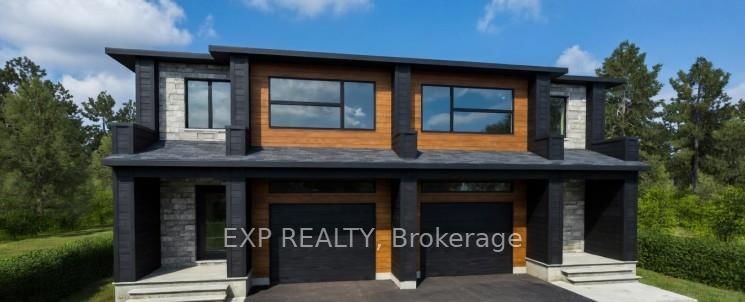
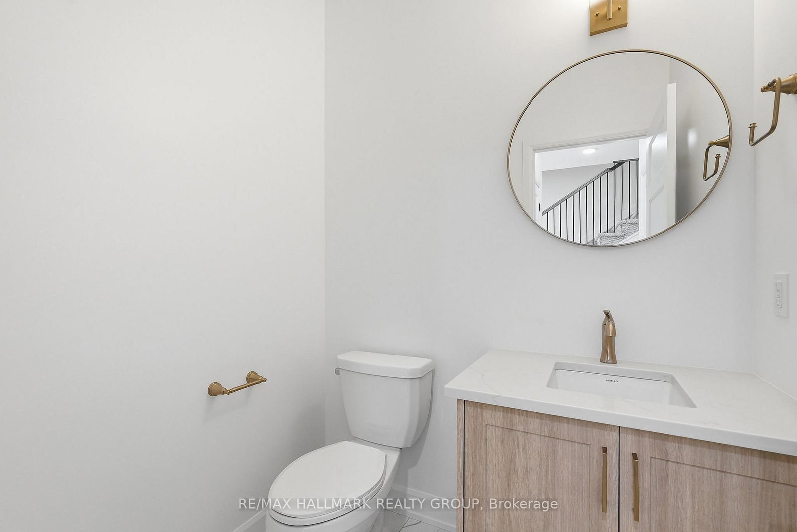
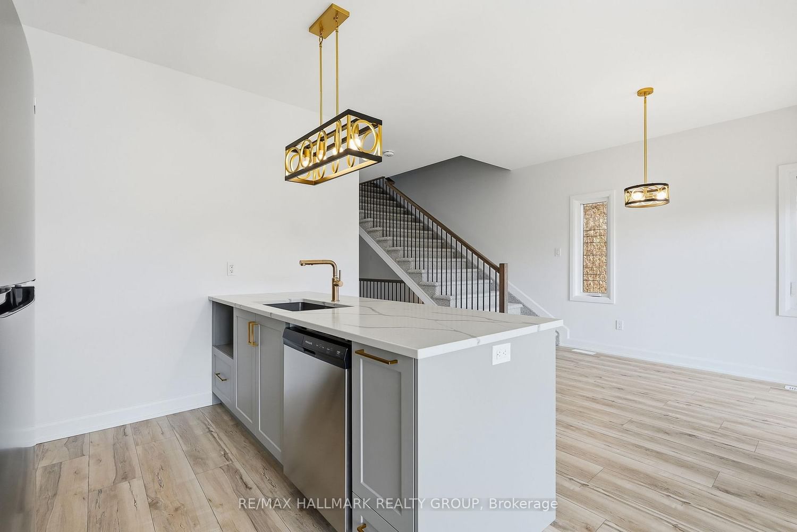
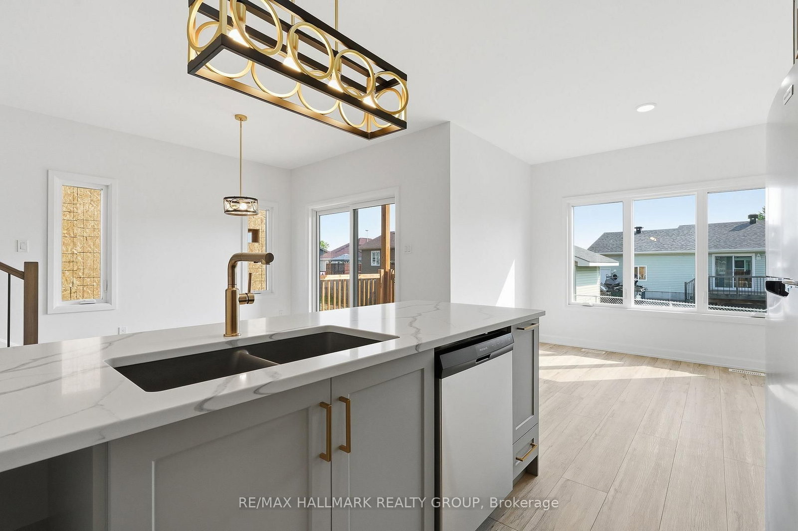
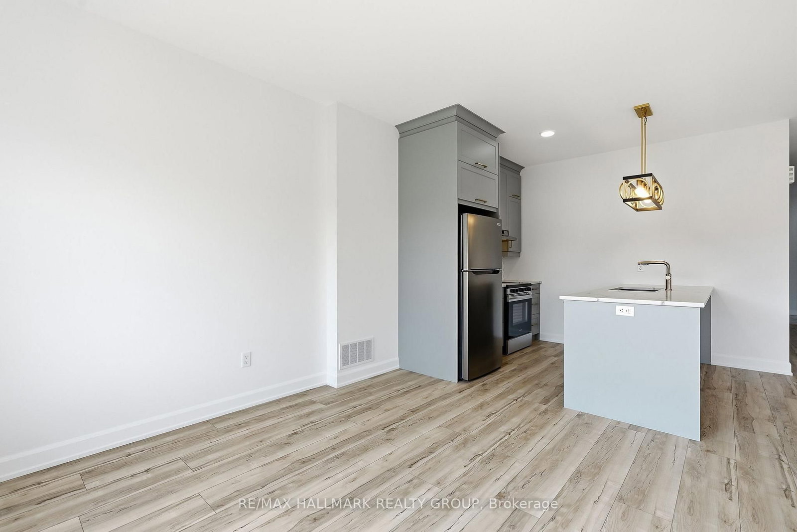
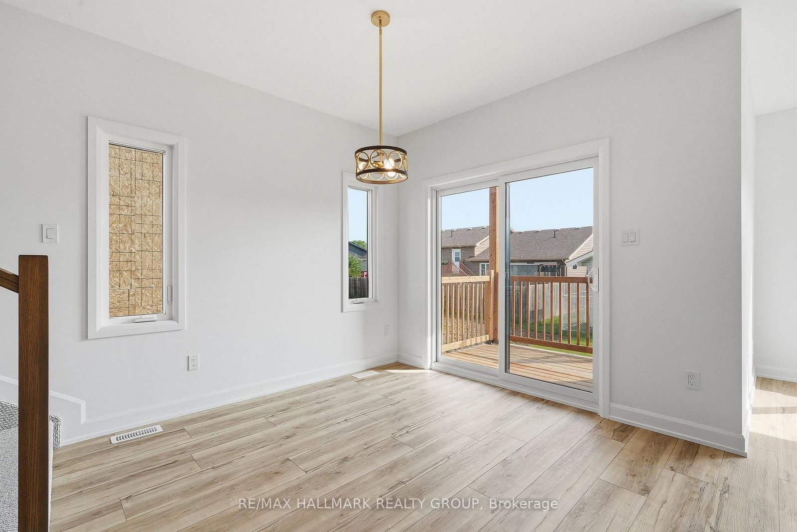
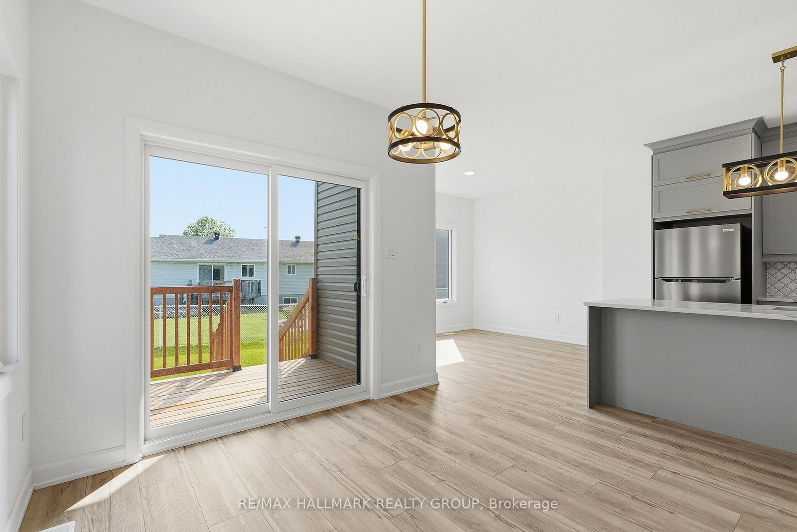
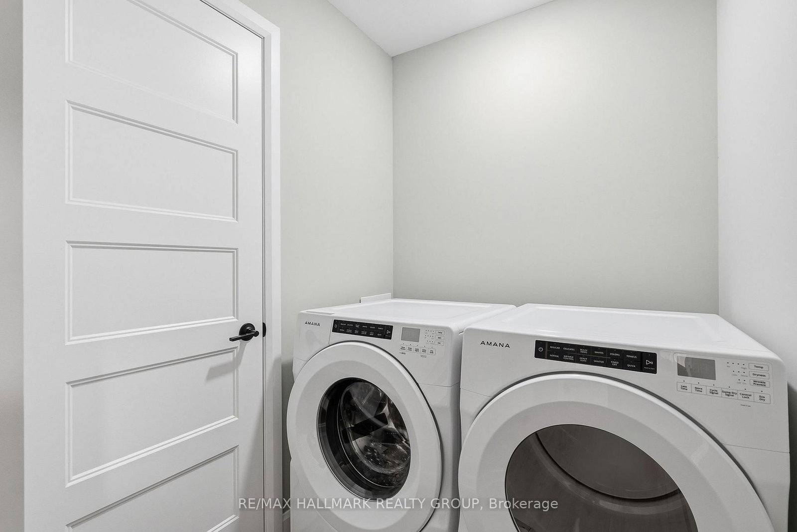
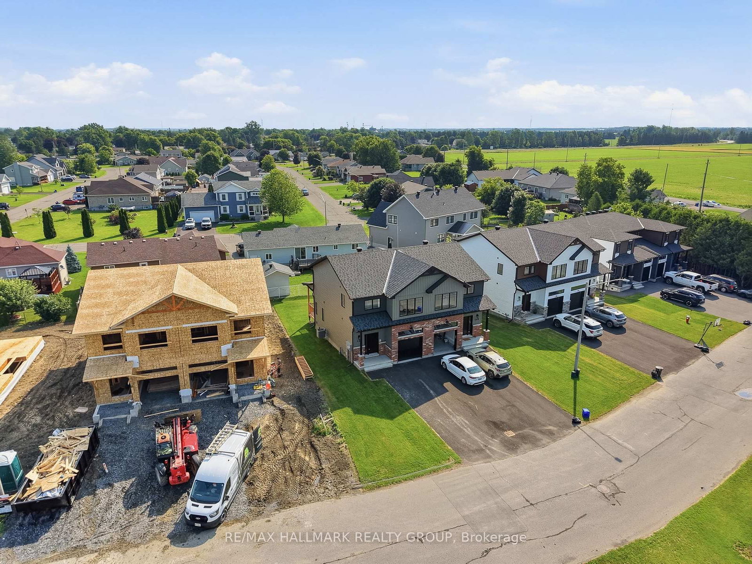
Welcome to 146 Elizabeth Drive; a brand new two story 3 bedroom, 3 bathroom semi-detached home with full TARION warranty; Located ONLY approx. 45mins from Ottawa in the desired & peaceful Thompson subdivision in Chesterville. Walking distance from the municipal park and municipal river access. This gorgeous home features a spacious open concept design with 9ft ceilings. Modern gourmet kitchen with quartz throughout, brand new stainless steel appliances, upgraded light fixtures & top of the line delta plumbing. Upper level also featuring good size master bedroom with walk-in closet & 3piece ensuite bathroom; 2 good size bedrooms; a full bathroom & a convenient laundry area. Included: Asphalt entrance, sod installed on lot, Gutters, Owned A/C, Owned Air Exchanger, Owned Furnace, Owned Hot Water tank, Installed Auto Garage door Opener, quartz throughout, CARPET ONLY IN STAIRCASES, insulated garage, covered porch. ***Immediate possession available. BOOK YOUR PRIVATE SHOWING TODAY!!!!
Listing Brokerage: Re/Max Hallmark Realty Group - Disclaimer: The information contained in this listing has not been verified by Re/Max Hallmark Realty Group and should be verified by the buyer.





 Share
Share
















 3
3 3
3 1
1 31.22 x 98.43 ft lot