By

CALL
TOUR PROPERTY
×

212 Stadacona Avenue in Hamilton for sale

Asking price
$1,599,900
Estimate (Oct 21)
$1,545,356
MLS #:
X14104716
Type:
Detached, 2-Storey
Approx. SQFT:
2500-3000
Basement:
Sep Entrance, Full
5+2 5+2
2 75.45 x 110 ft lot
PROPERTY HISTORY
SIGN IN REQUIRED
List Date List Price Last Status Sold Date Sold Price Days On Market
0000-00-00 $00000 Sld Jul 15, 2019 $1,200,000
0000-00-00 $00000 Sus N/A N/A N/A
0000-00-00 $00000 Exp N/A N/A N/A
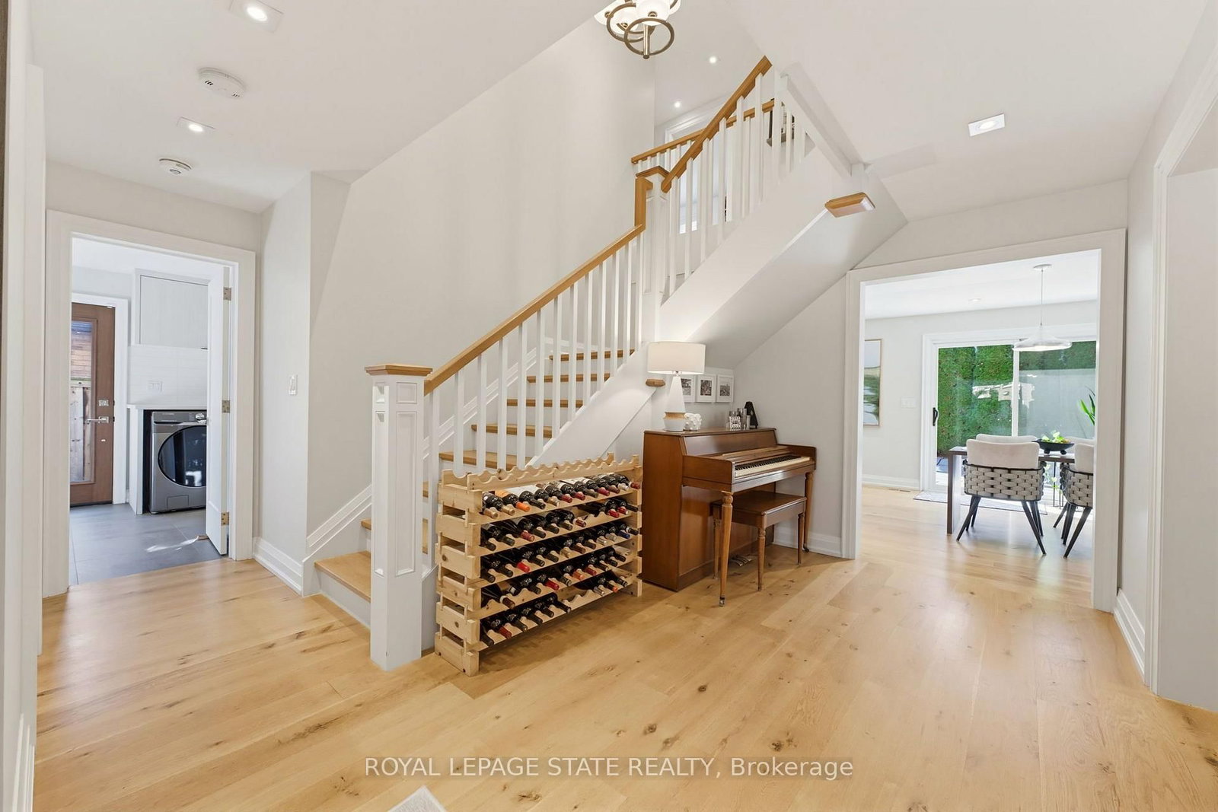
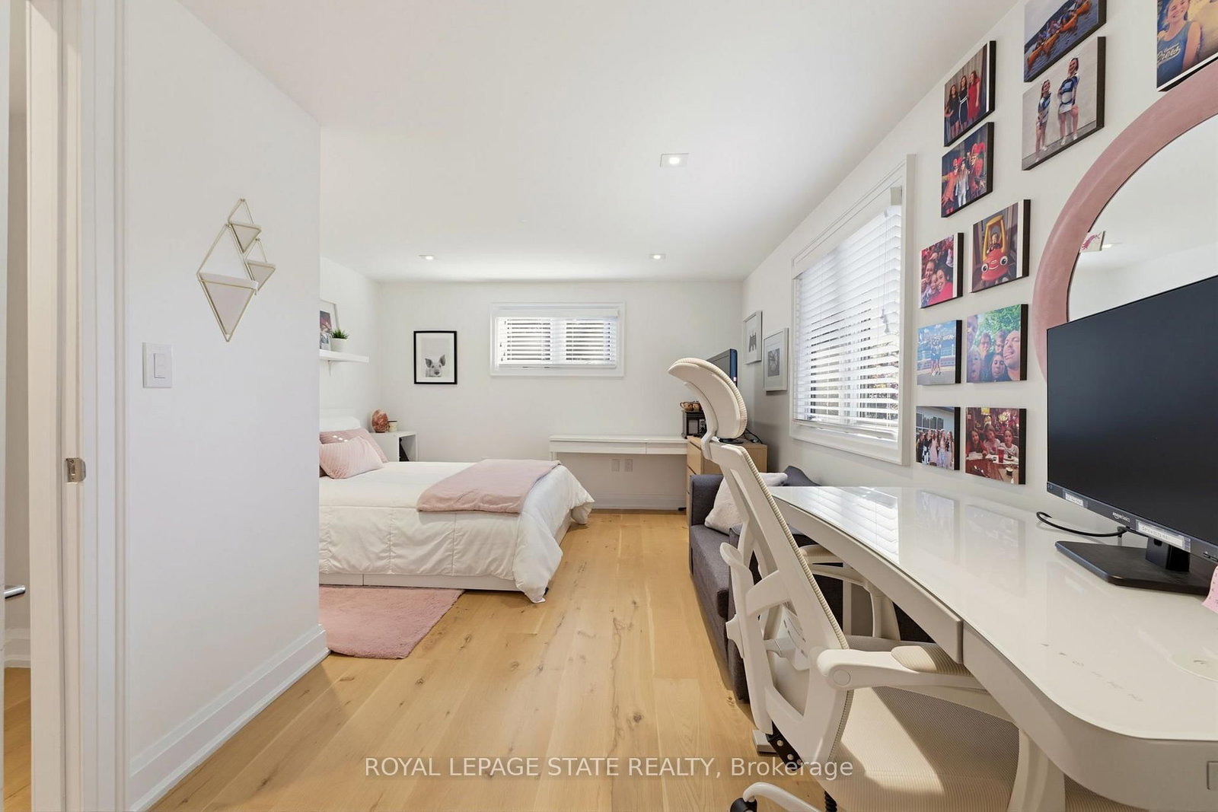
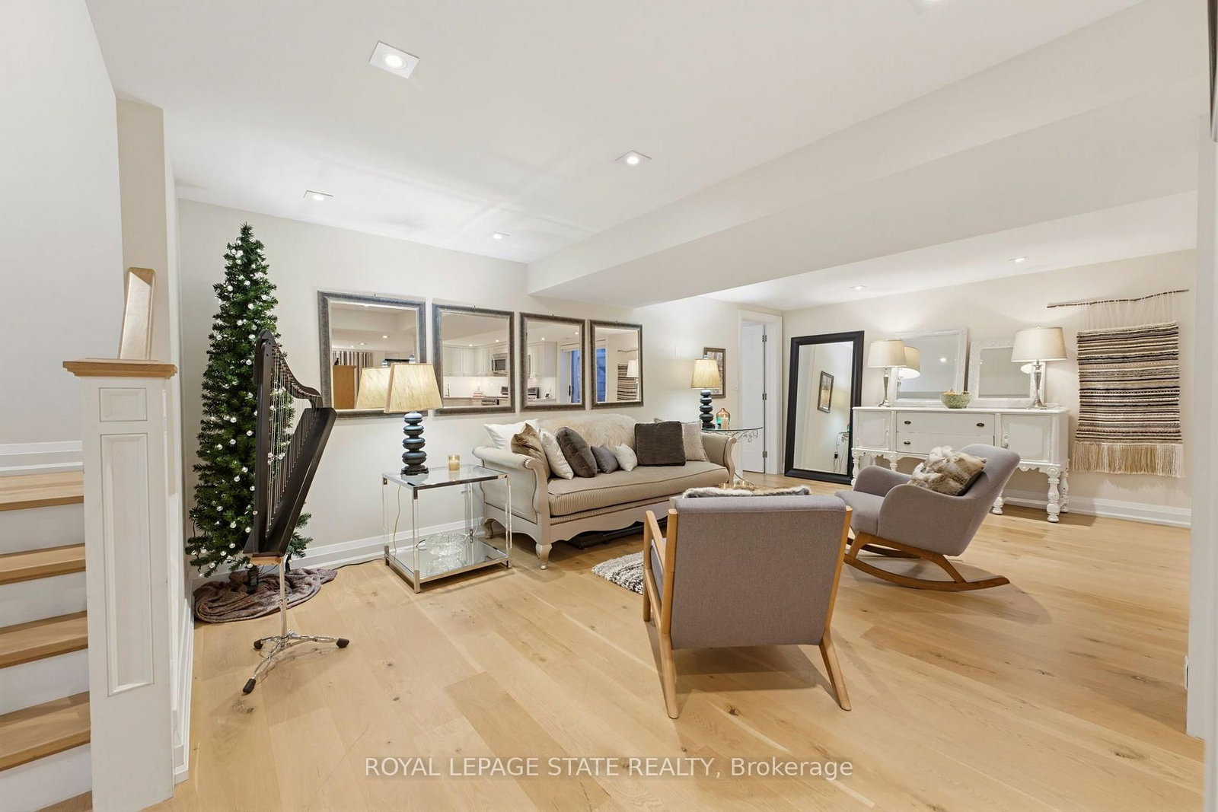
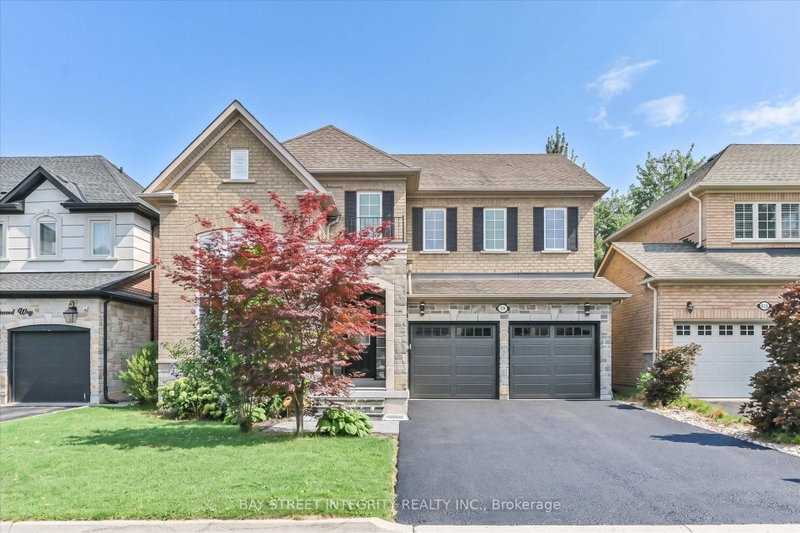
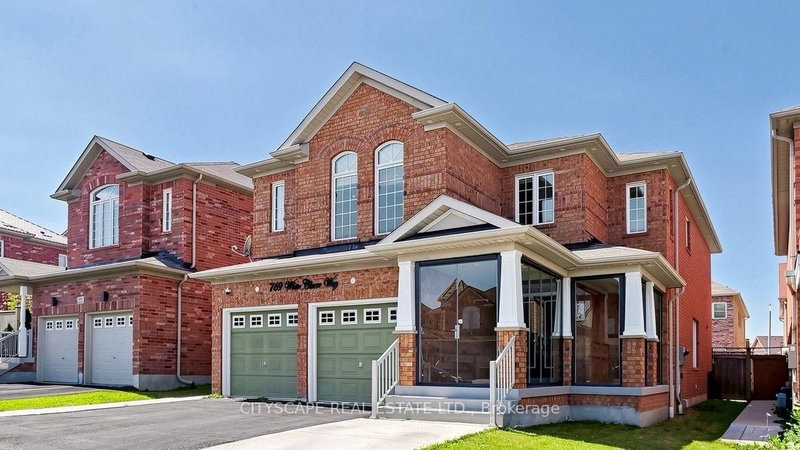
Thoughtfully reimagined with timeless design and exceptional craftsmanship, this stunning Ancaster family home offers luxurious living with the rare versatility of a beautifully finished, multigenerational suite. Architecturally designed by David Small and renovated by Profile Custom Homes, every detail reflects a considered balance of style, comfort and function. White oak flooring flows seamlessly throughout, creating a warm, cohesive backdrop for the home's sophisticated interior. The gorgeous kitchen is the heart of the home, featuring a central island with quartz waterfall counters and high-end appliances, while the dining room offers a stylish built-in quartz bar and cabinetry, with a walkout to a side porch that makes indoor and outdoor entertaining a breeze. A main floor bedroom, currently used as an office, provides flexibility, complemented by a dream laundry room with a walk-in closet and custom cabinetry. Upstairs, four spacious bedrooms each enjoy access to a modern bathroom. The serene primary suite is a true retreat, with abundant natural light, a generous walk-in closet outfitted with custom cabinetry, and a luxurious 5pc ensuite featuring a freestanding tub, separate shower, heated floors and separate vanities. The lower level is equally as impressive, offering a beautifully appointed in-law suite with two bedrooms, two additional bathrooms, its own laundry room and walk-up to the side yard, providing exceptional comfort and privacy for guests or extended family. Set on a generous corner lot, the outdoor spaces are equally inviting, with inground pool, hot tub, gazebo, and multiple seating areas designed for both relaxing and entertaining throughout the seasons. Ideally located within walking distance of elementary and middle schools and nearby parks, with convenient highway access, this exceptional home brings together elevated design, practicality and comfort, and outstanding multigenerational living.

WHAT'S YOUR HOME WORTH?

Click here to get an instant estimate and track its value over time.

  • Date Listed: Wednesday, October 21, 2026
  • Listing Brokerage: Royal Lepage State Realty - Disclaimer: The information contained in this listing has not been verified by Royal Lepage State Realty and should be verified by the buyer.
  • City: Hamilton

    More 5 bedrooms homes for sale in Hamilton

  • Neighbourhood: Ancaster
  • Major Intersection: Fiddler's Green and Amberly
  • Full Address: 212 Stadacona Avenue, Hamilton, L9G 4K1, Canada, ON, Canada
  • Family Room: Fireplace, hardwood floor
  • Kitchen: hardwood floor, Breakfast Area, Centre Island
  • Living Room: hardwood floor, Walk-Up
  • Kitchen: Hardwood Floor
  • Amenities:
  • Taxes: $9,667.00 (2026)
Family25 x 12 ft300 sq ft
Kitchen12 x 12 ft144 sq ft
Dining11 x 16 ft176 sq ft
Bathroom9 x 3 ft27 sq ft
Laundry9 x 16 ft144 sq ft
5th Br11 x 13 ft143 sq ft
Primary11 x 20 ft220 sq ft
Bathroom12 x 17 ft204 sq ft
2nd Br11 x 12 ft132 sq ft
Bathroom10 x 4 ft40 sq ft
3rd Br15 x 11 ft165 sq ft
4th Br13 x 11 ft143 sq ft
Bathroom13 x 5 ft65 sq ft
Living23 x 17 ft391 sq ft
Kitchen10 x 11 ft110 sq ft
Breakfast8 x 6 ft48 sq ft
Br13 x 12 ft156 sq ft
Bathroom10 x 6 ft60 sq ft
Br13 x 13 ft169 sq ft
Bathroom8 x 4 ft32 sq ft
Laundry15 x 6 ft90 sq ft
Utility10 x 12 ft120 sq ft


Recently sold comparables in Ancaster

Similar homes for sale

WHAT'S YOUR HOME WORTH?

Click here to get an instant estimate and track its value over time.