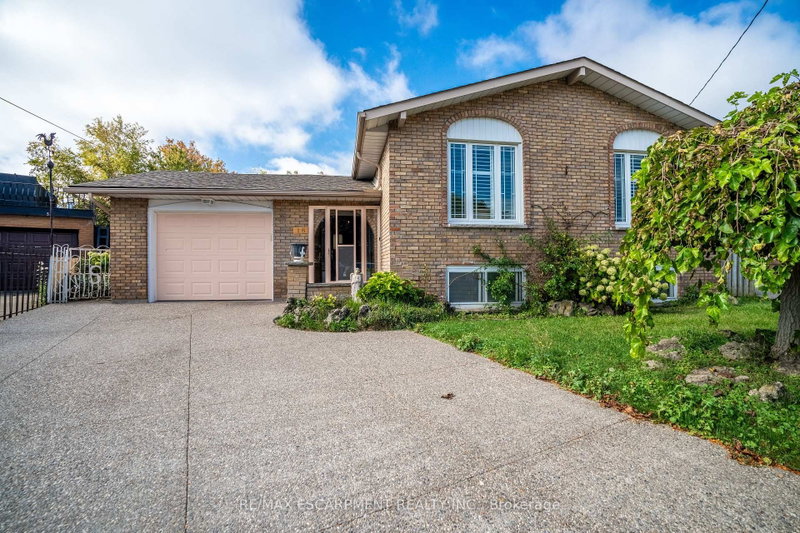
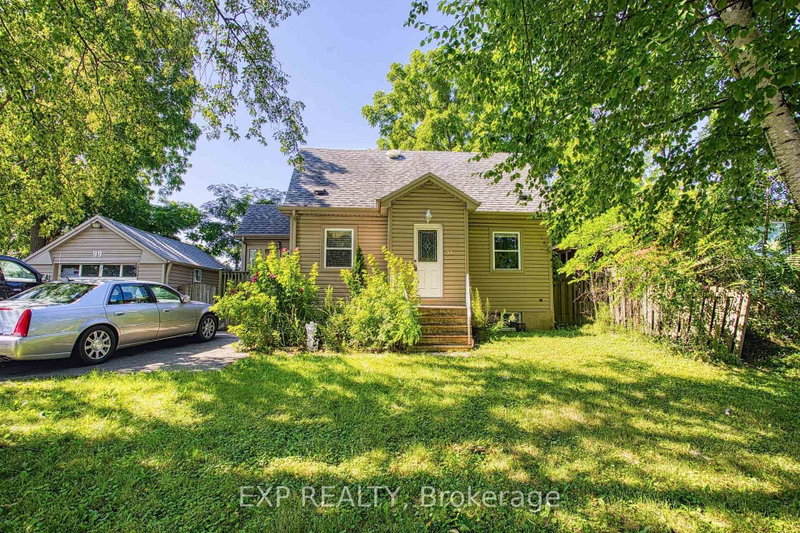
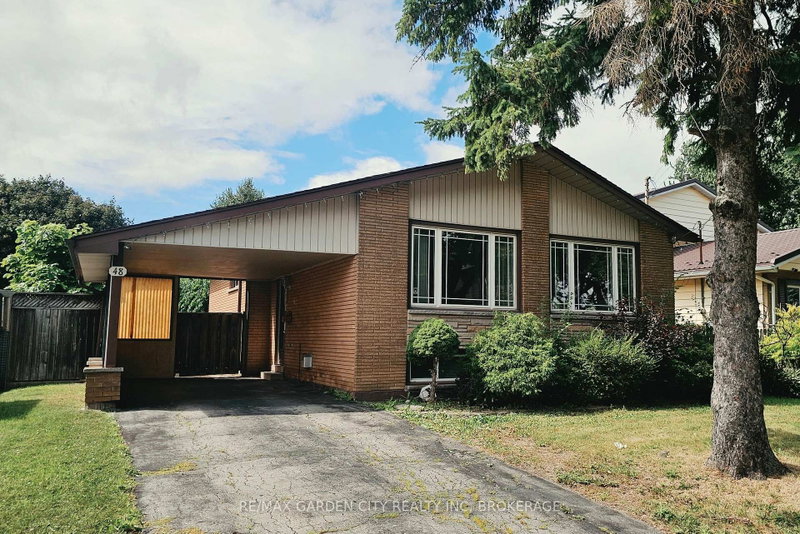
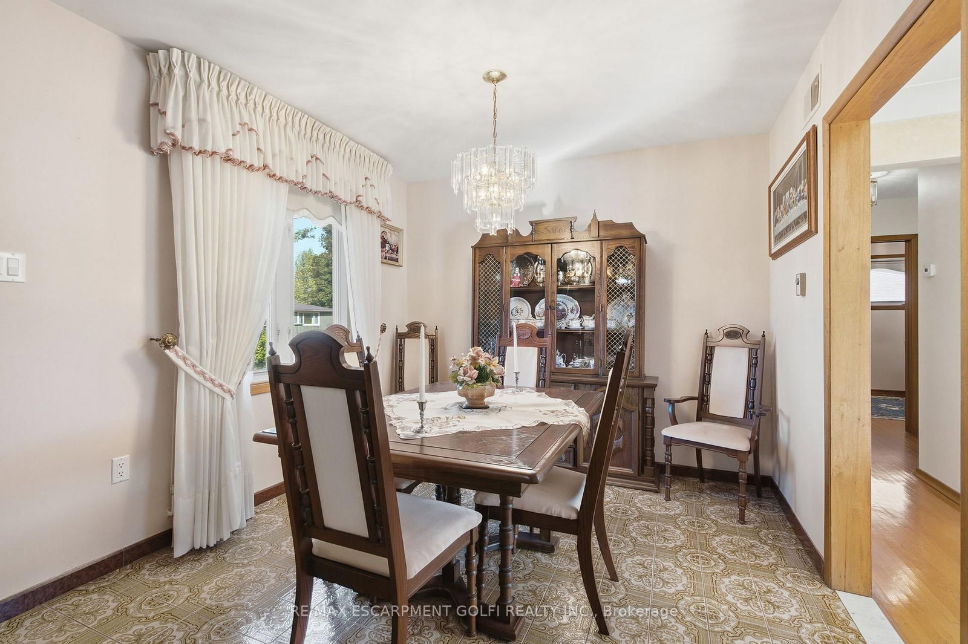
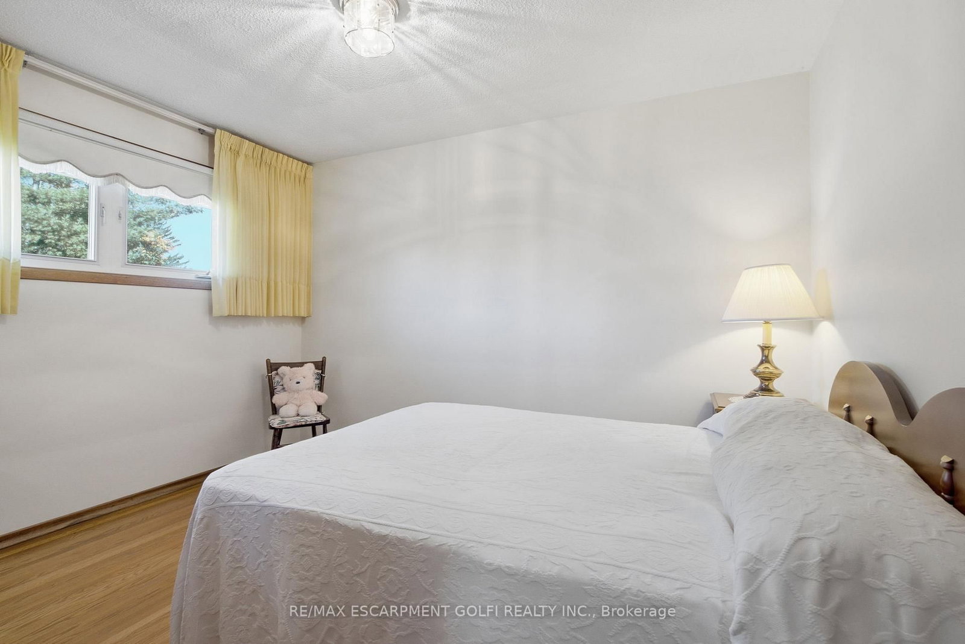
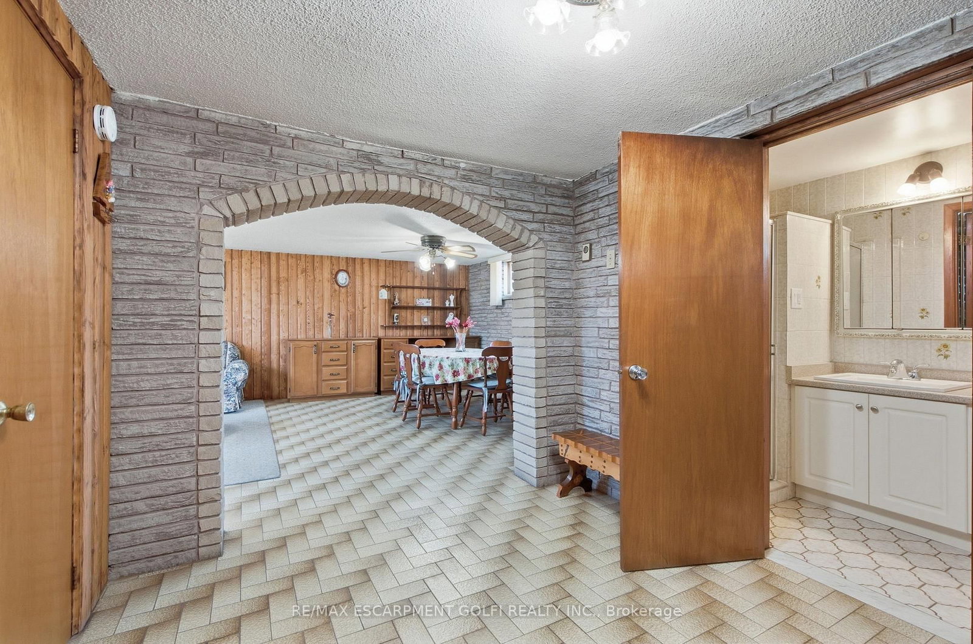
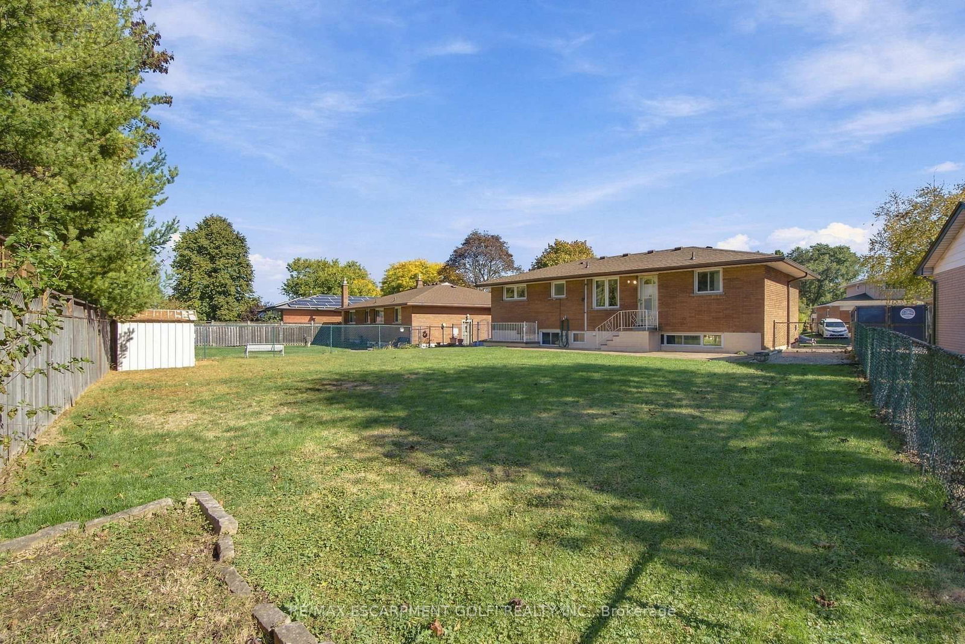
Welcome to 14 Geneva Drive, a well-kept 3-bedroom, 2-bath raised bungalow in Hamilton Mountain's sought-after Buchanan Park neighbourhood. The main level offers 1,178 sq ft with a bright living room, separate dining area, kitchen, three bedrooms and a 4-piece bath. The finished lower level adds 767 sq ft, with a spacious rec room, a second kitchen/utility area and a 3-piece bath. A walk-up entrance and inside entry from the built-in single-car garage make it ideal for extended family or in-law potential. Updates include a furnace and A/C from 2018 and the main bathroom redone in 2015. Set on a 50 x 120 ft lot close to schools, parks, Mohawk College, shopping, transit and quick Linc access. Immediate possession available. Don't miss this one!
Listing Brokerage: Re/Max Escarpment Golfi Realty Inc. - Disclaimer: The information contained in this listing has not been verified by Re/Max Escarpment Golfi Realty Inc. and should be verified by the buyer.





 Share










 3
 3
 1
 50 x 120.63 ft lot