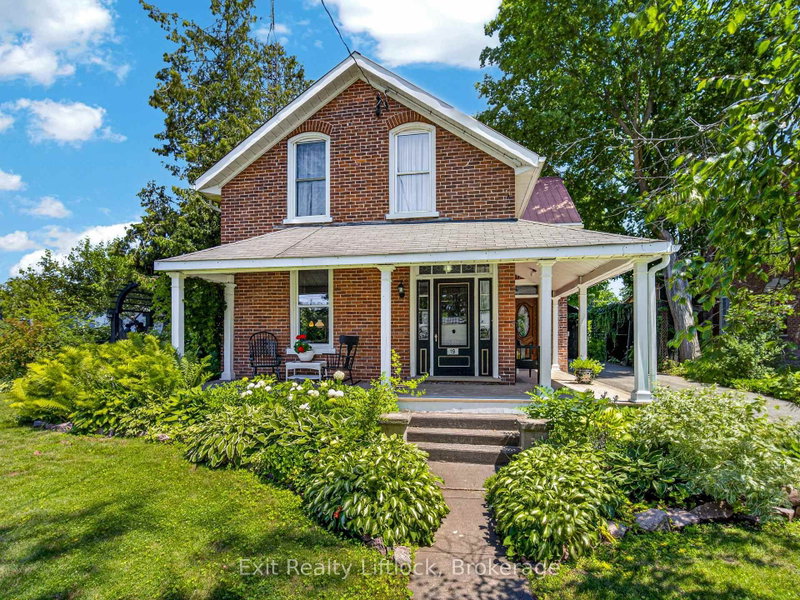
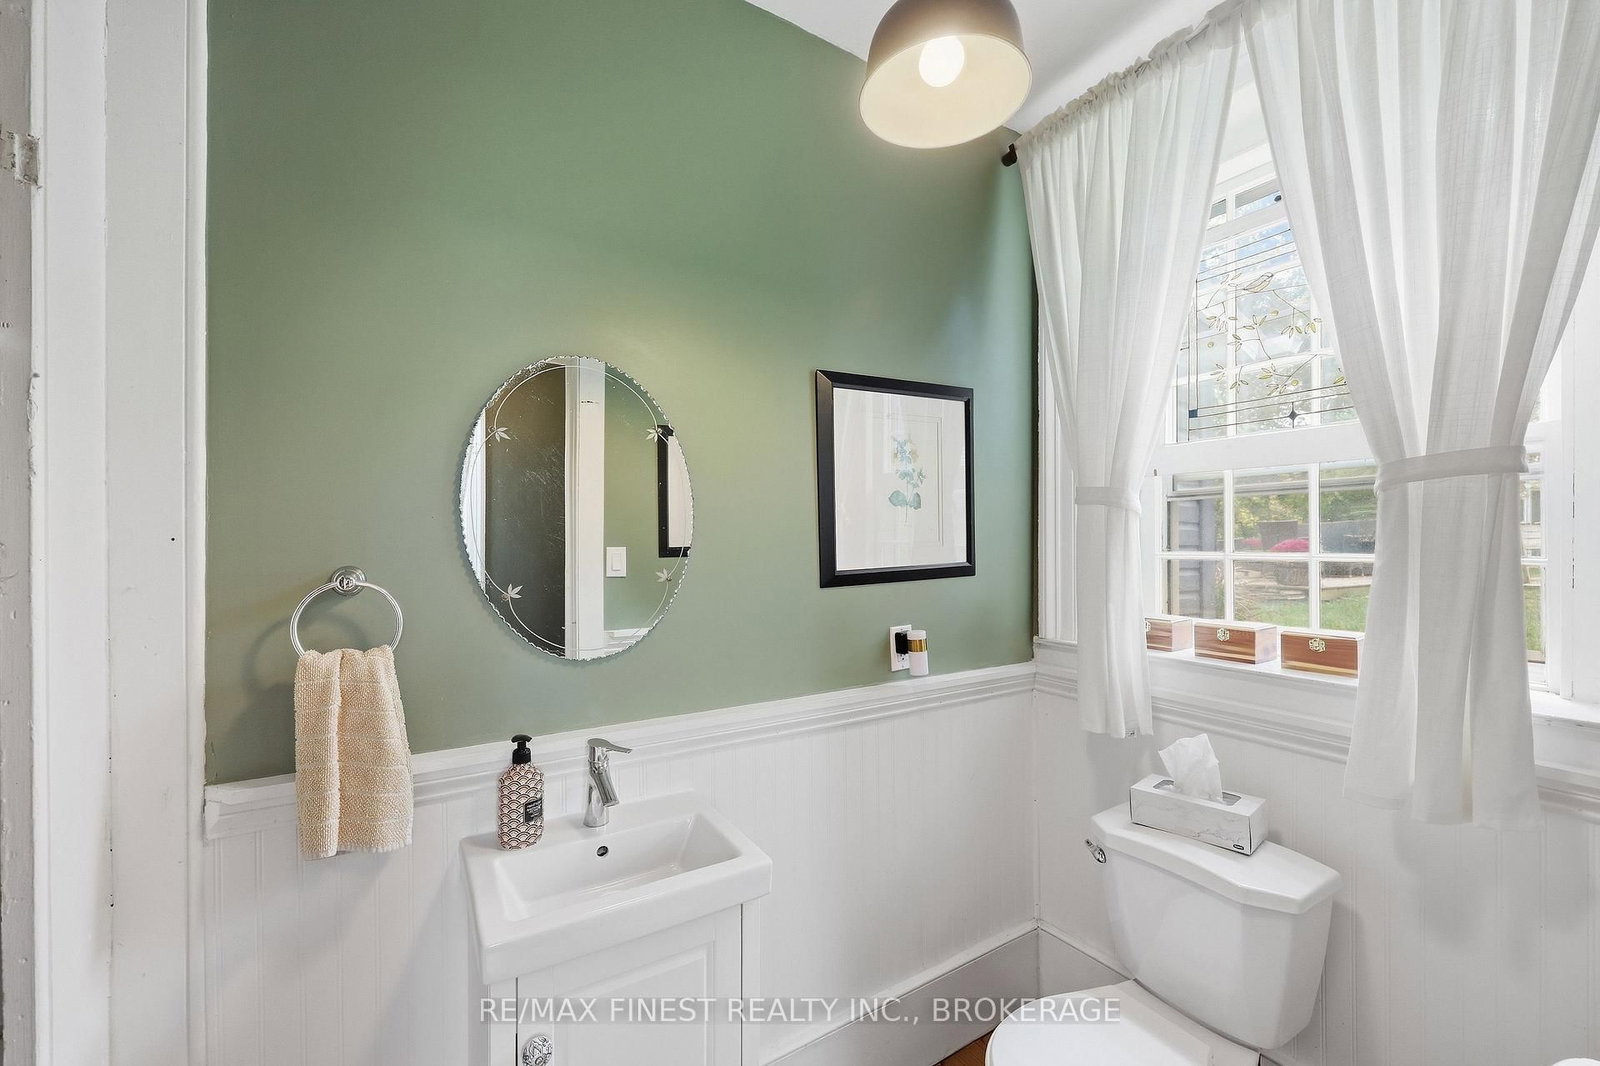
Historic elegance and rural charm characterize this beautifully updated 3 bed / 2 bath brick, century home. Located in the lovely Hamlet of Camden East, under 15 minutes to Napanee and less than 20 minutes into the west-end of Kingston. This gorgeous home sits on a deep lot with a wonderful back yard that includes fruit trees, perennial and vegetable gardens, a back deck and an amazing chicken coop. The house has had a long list of upgrades and renovations that have been completed over the past decade which include electrical, plumbing, heating, refinished floors, etc., and is completely move in ready. Two beautiful Jotul woodstoves (WETT Certified) augment the new high efficiency propane furnace. An absolutely stunning home in a picturesque setting. Come enjoy country living at its finest in this beautiful and meticulously restored historic home.
Listing Brokerage: Re/Max Finest Realty Inc., Brokerage - Disclaimer: The information contained in this listing has not been verified by Re/Max Finest Realty Inc., Brokerage and should be verified by the buyer.





 Share




 3
 3
 1
 99 x 165 ft lot