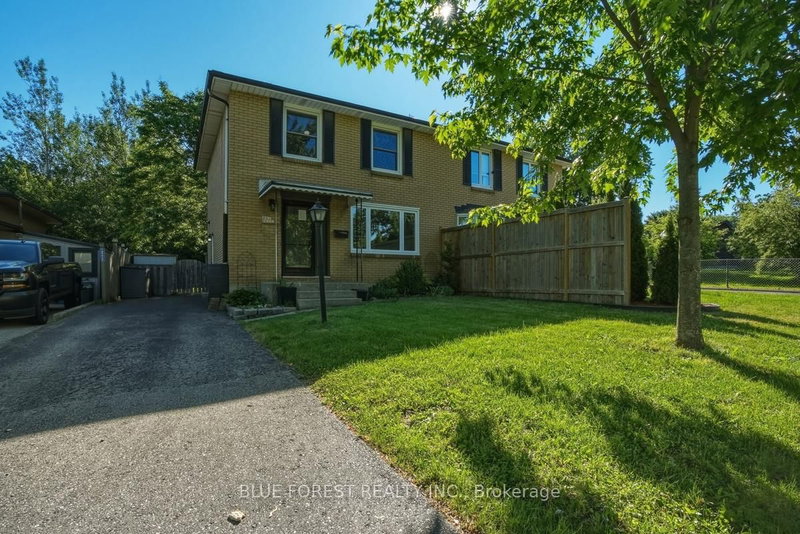
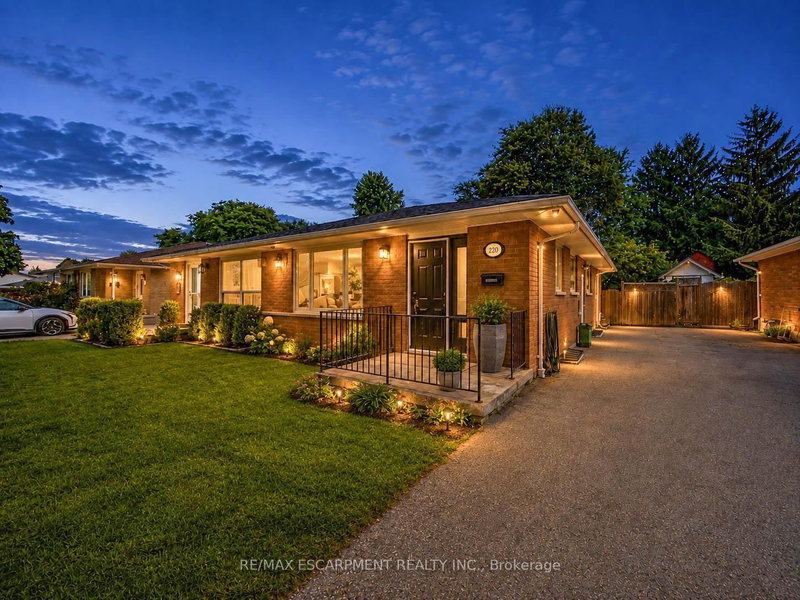
MLS #: X14096808Type: Semi-Detached, 2-StoreyApprox. SQFT: 1100-1500Basement: Part Fin
33
30 x 155.58 ft lot
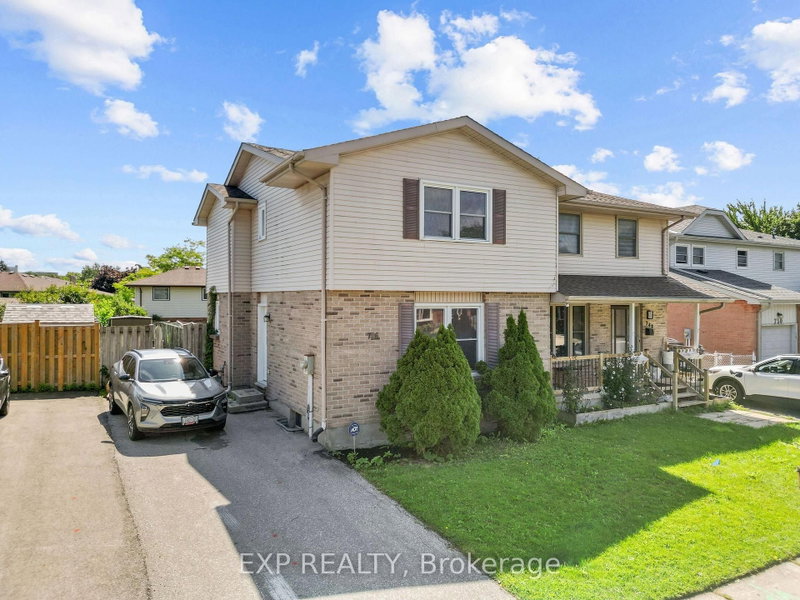
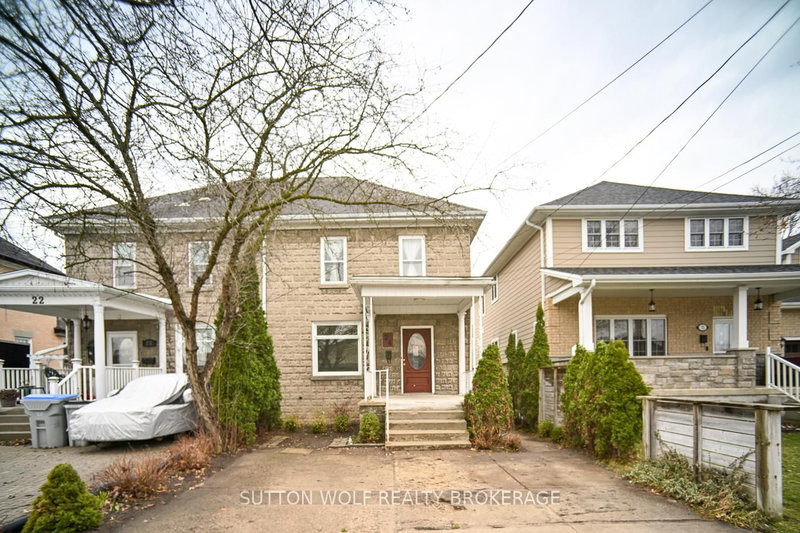
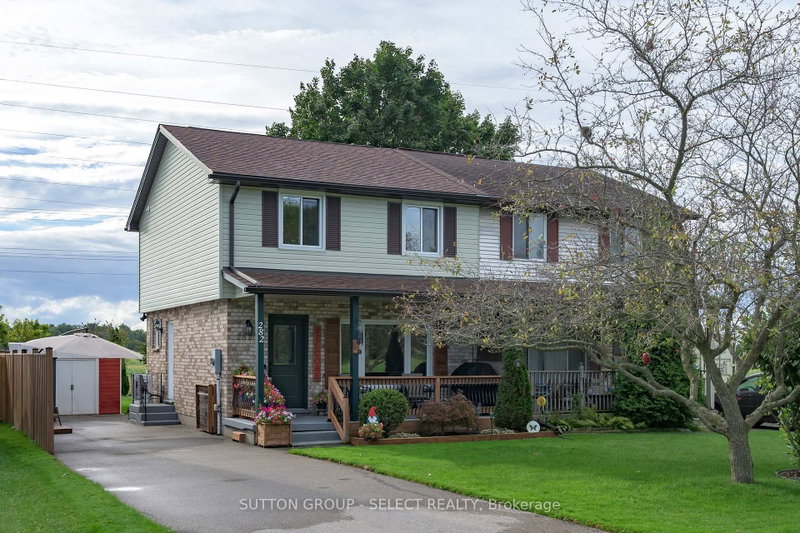
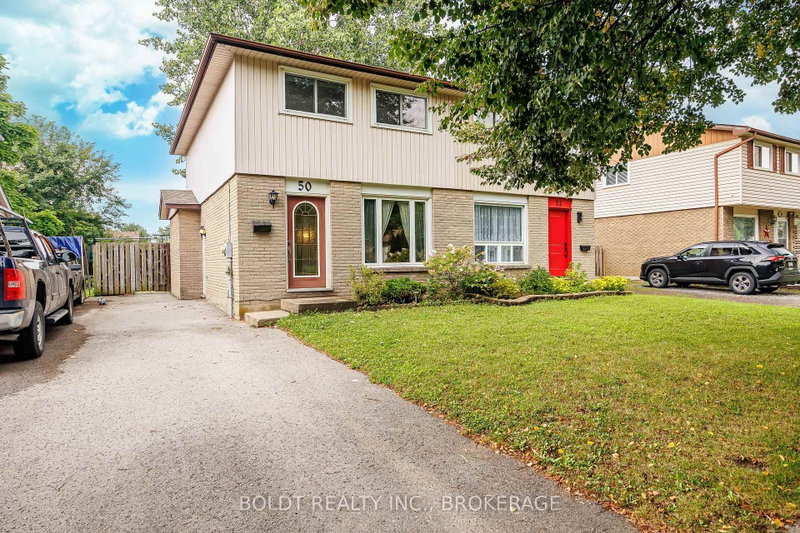
Priced to Sell! Don't Miss This Opportunity at 201 Banbury Road!**Welcome to this 3-bedroom home offering comfortable living and plenty of outdoor space! Featuring 1.5 bathrooms, a convenient side entrance, a spacious living room, and an eat-in kitchen, this home offers a practical layout with room to make it your own. The partially finished basement provides additional space for a recreation room, home office, or extra storage.Step outside and enjoy the large, fully fenced backyard, complete with a deck, gazebo, and shed - perfect for entertaining, relaxing, or enjoying the outdoors.Conveniently located close to Highway 401, Highbury Avenue, Victoria Hospital, White Oaks Mall, shopping, and a pharmacy. The library is also within walking distance, adding to the convenience of this well-situated property.**Priced to sell and full of potential! Whether you're a first-time buyer, looking to downsize, or searching for your next investment opportunity, this home is worth a closer look. Don't wait - book your private showing today and discover the possibilities at 201 Banbury Road! *all measurements provided by Matterport
Listing Brokerage: Blue Forest Realty Inc. - Disclaimer: The information contained in this listing has not been verified by Blue Forest Realty Inc. and should be verified by the buyer.





 Share


 3
 3
 30 x 155.58 ft lot