MLS #: Type: Approx. SQFT:
List Date
List Price
Last Status
Sold Date
Sold Price
Days On Market
0000-00-00
$00000
Ter
N/A
N/A N/A
0000-00-00
$00000
Ter
N/A
N/A N/A
0000-00-00
$00000
Lsd
Feb 02, 2021
$1,800
0000-00-00
$00000
Ter
N/A
N/A N/A
0000-00-00
$00000
Sld
Feb 13, 2015
$282,500
0000-00-00
$00000
Ter
N/A
N/A N/A
0000-00-00
$00000
Lsd
Feb 28, 2008
$1,270
0000-00-00
$00000
Lsd
Jul 11, 2006
$1,225
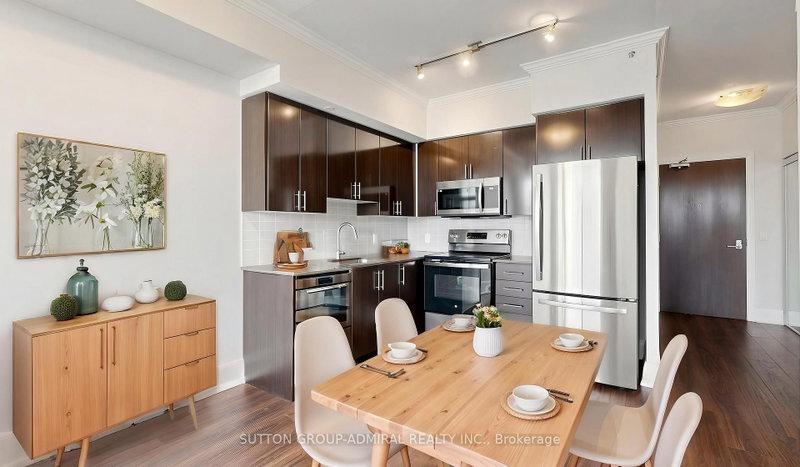
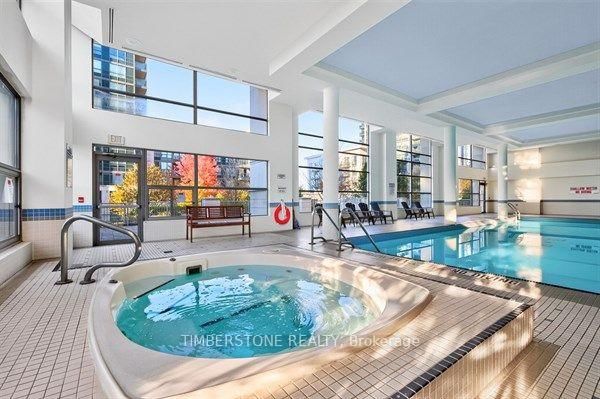
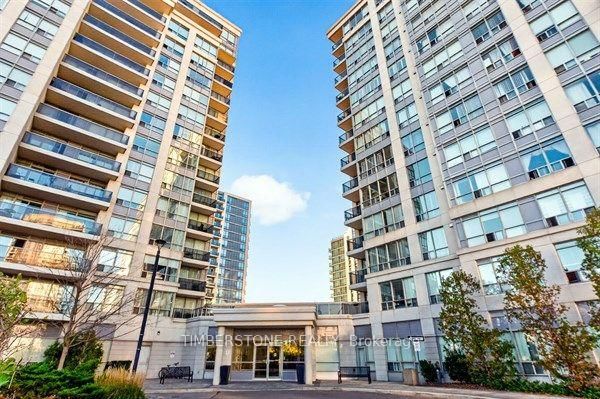
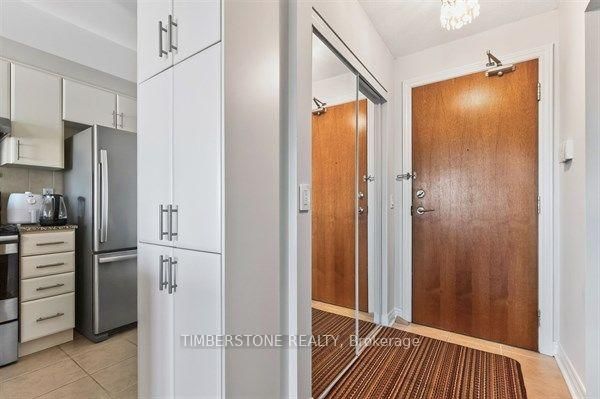
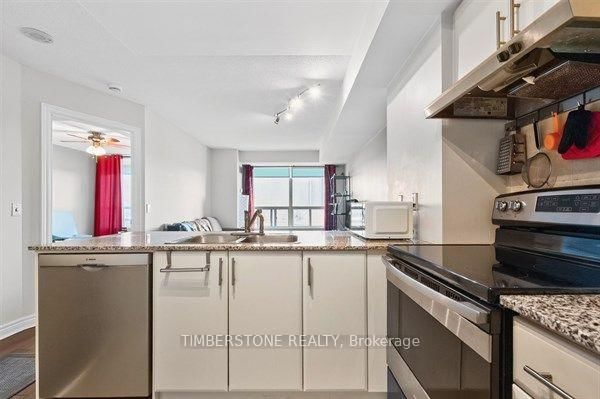
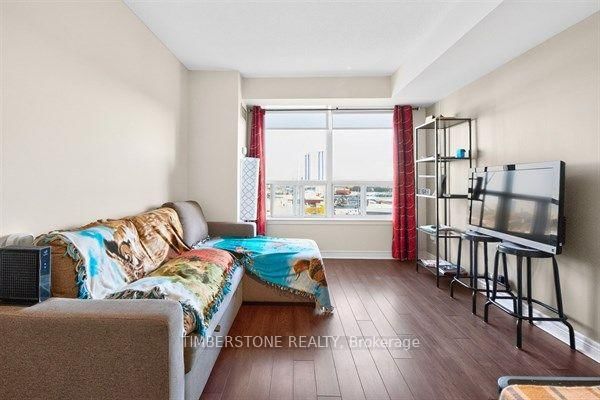
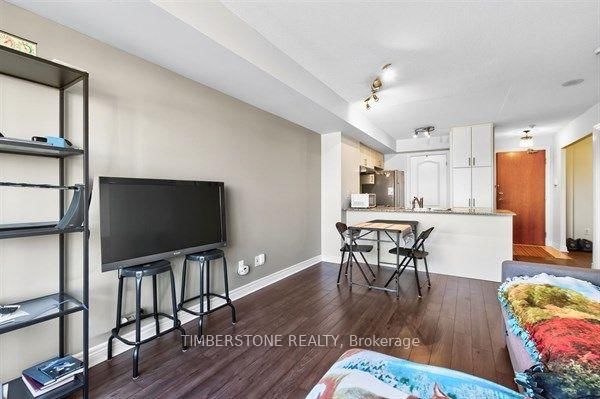
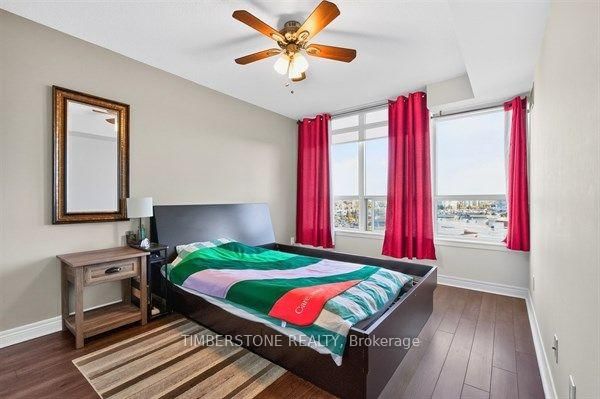
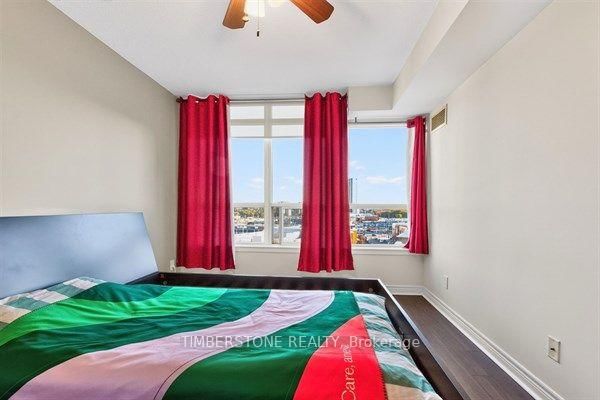
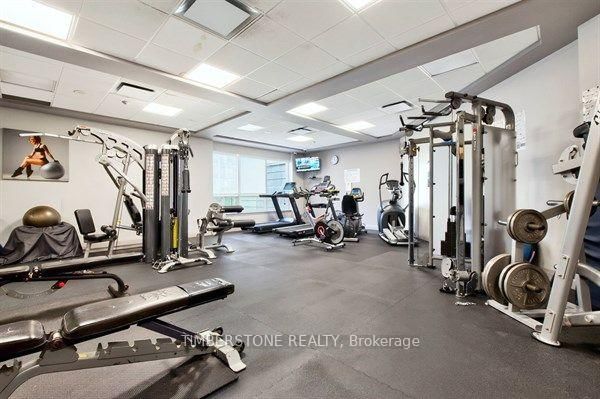
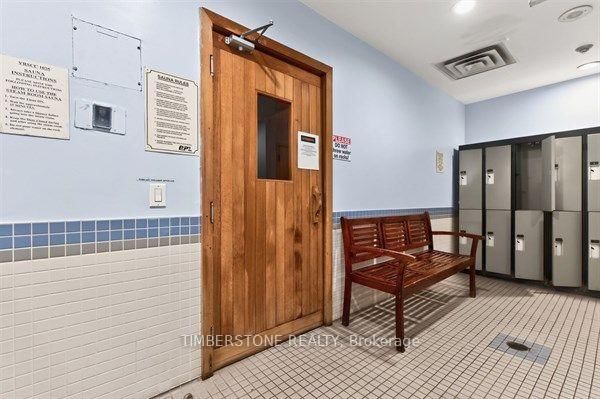
Bright, south-facing 1+den suite on the 8th floor of 50 Disera Drive, in the heart of prestigious Thornhill City Centre. A functional open-concept plan pairs a 24-ft combined living and kitchen area with built-in appliances and a walk-in pantry. The generous den works as a home office or guest space. The primary bedroom offers a large window and a large closet. Ensuite laundry, laminate flooring, one owned underground parking space and one owned locker. Maintenance fees include heat, water, central air conditioning, building insurance, common elements and parking. Full-amenity building with concierge, indoor pool, gym, sauna, party/meeting room and visitor parking. Steps to the Promenade Shopping Centre, Walmart, Disera Village shops, medical offices, parks and public transit.
Date Listed: Wednesday, October 21, 2026 Listing Brokerage: Timberstone Realty - Disclaimer: The information contained in this listing has not been verified by Timberstone Realty and should be verified by the buyer. Virtual Tour: View Virtual Tour for 803-50 Disera Drive City: Vaughan
More 1 bedroom condos for sale in Vaughan
Neighbourhood: Beverley Glen Major Intersection: Bathurst & Centre Full Address: 803-50 Disera Drive, Vaughan, L4J 9E9, Canada, ON, Canada Living Room: Combined W/Kitchen, Large Window, Laminate Kitchen: Combined W/Living, B/I Appliances, Pantry Amenities: Concierge,Gym,Indoor Pool,Party/Meeting Room,Sauna,Visitor Parking Maintenance Fee: $499.56/mth Taxes: $2,264.42 (2026)
Living 25 x 11 ft 275 sq ft
Kitchen 25 x 11 ft 275 sq ft
Primary 12 x 10 ft 120 sq ft
Den 8 x 8 ft 64 sq ft
Recently sold comparables in Beverley Glen
Sold 25 days ago.
1601-75 North Park Road
Beverley Glen, Vaughan #N13460220
Sold 50 days ago.
406-85 North Park Road
Beverley Glen, Vaughan #N13727390
Sold 35 days ago.
1214-85 North Park Road
Beverley Glen, Vaughan #N13761832
Sold 71 days ago.
1301-20 Gatineau Drive N
Beverley Glen, Vaughan #N13164320
Sold 76 days ago.
203-745 New Westminster Drive
Brownridge, Vaughan #N13546610
Sold 54 days ago.
2310-7950 Bathurst Street
Beverley Glen, Vaughan #N13550028
Sold 85 days ago.
1524-7950 Bathurst Street
Beverley Glen, Vaughan #N13525298
Sold 34 days ago.
1508-100 Promenade Circle
Brownridge, Vaughan #N13692488
Sold 61 days ago.
1009-520 Steeles Avenue W
Crestwood-Springfarm-Yorkhill, Vaughan #N13091330
Sold 2 days ago.
712-2 Maison Parc Court
Lakeview Estates, Vaughan #N13868934
Listed 5 days ago.
428-50 Upper Mall Way
Brownridge, Vaughan #N14086670
Estimate (Oct 16) $397,602
Listed 27 days ago.
1806-50 Upper Mall Way
Brownridge, Vaughan #N13821956
Estimate (Sep 24) $405,700
Listed 28 days ago.
308-745 New Westminster Drive
Brownridge, Vaughan #N13819100
Estimate (Sep 23) $433,362
Listed 34 days ago.
1417-15 North Park Road
Beverley Glen, Vaughan #N13796458
Estimate (Sep 17) $437,732
Listed 43 days ago.
608-745 New Westminster Drive
Brownridge, Vaughan #N13754862
Estimate (Sep 08) $419,025
Listed 37 days ago.
110-20 North Park Road
Beverley Glen, Vaughan #N13780404
Estimate (Sep 14) $446,743
Listed 34 days ago.
3501-30 Upper Mall Way S
Brownridge, Vaughan #N13795500
Estimate (Sep 17) $471,254
Listed 17 days ago.
1003-85 North Park Road
Beverley Glen, Vaughan #N13860126
Estimate (Oct 04) $437,545
Listed 20 days ago.
1114-7900 Bathurst Street
Beverley Glen, Vaughan #N13846944
Estimate (Oct 01) $453,772
Listed 14 days ago.
2508-7890 Bathurst Street
Beverley Glen, Vaughan #N13870324
Estimate (Oct 07) $450,389





 Share














 1+1
 1+1
 1