By

CALL
TOUR PROPERTY
×

30 Highcrest Street in Sault Ste Marie for sale

MLS #:
X14096806
Type:
Detached, Sidesplit
Approx. SQFT:
2000-2500
Basement:
Finished, Full
3 3
1 58.14 x 116.05 ft lot
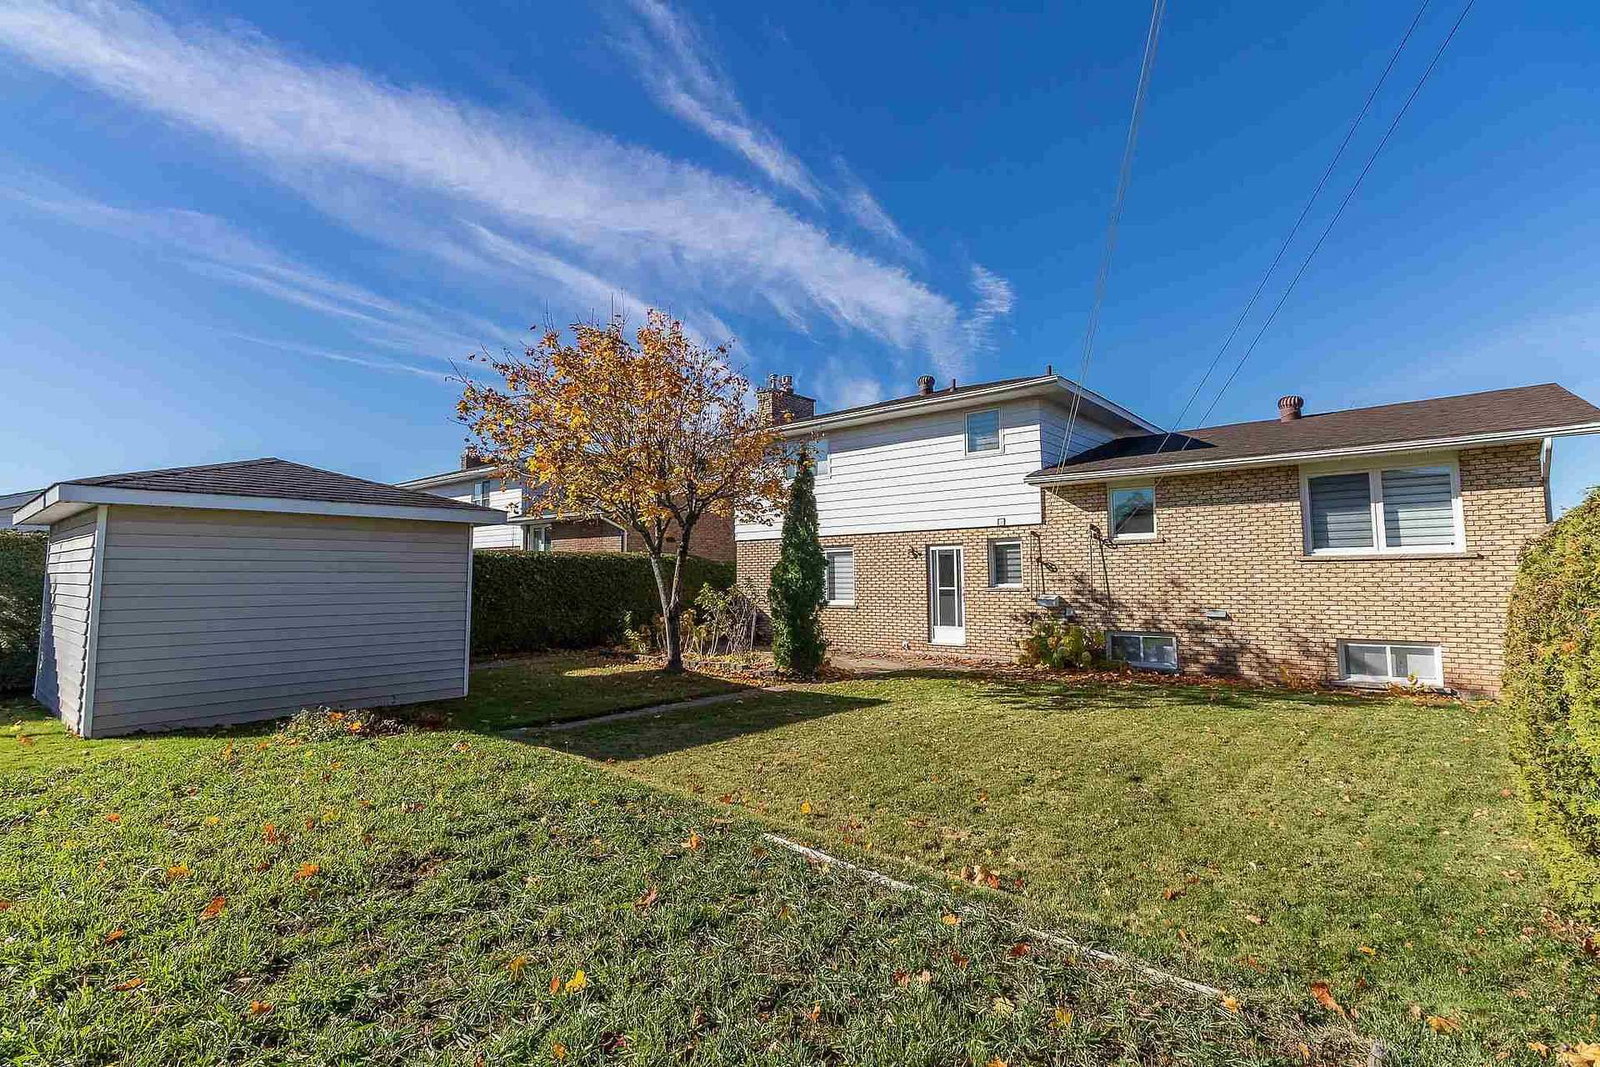
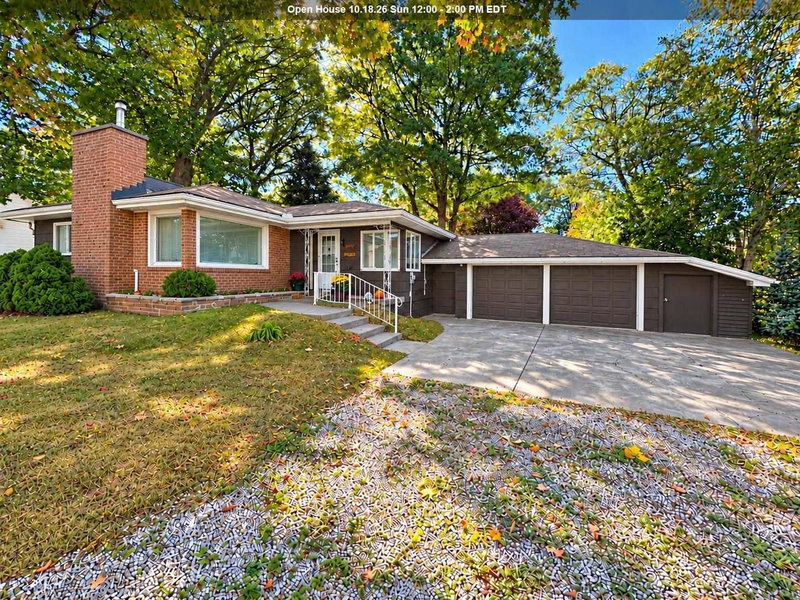
Welcome to 30 Highcrest. This is a large dream home offering 3 oversized bedrooms, 2.5 bathrooms, oak cupboards, separate dining room, main floor family room and a full finished basement. Some extras include generous room sizes, updated light fixtures, gleaming hardwood, an inviting foyer, newer vinyl windows, new gas furnace, gas fireplace, central air, 1 1/2 car attached garage and a concrete driveway. Prestigious hilltop location and ready for the growing family.

WHAT'S YOUR HOME WORTH?

Click here to get an instant estimate and track its value over time.

  • Date Listed: Tuesday, October 20, 2026
  • Listing Brokerage: Remax Sault Ste. Marie Realty Inc. - Disclaimer: The information contained in this listing has not been verified by Remax Sault Ste. Marie Realty Inc. and should be verified by the buyer.
  • City: Sault Ste Marie

    More 3 bedrooms homes for sale in Sault Ste Marie

  • Neighbourhood: Ward 3
  • Full Address: 30 Highcrest Street, Sault Ste Marie, P6B 5V2, Canada, ON, Canada
  • Living Room: Hardwood Floor
  • Kitchen: Ceramic Floor
  • Family Room: Hardwood Floor
  • Amenities:
  • Taxes: $5,765.00 (2026)
Foyer8 x 7 ft56 sq ft
Living19 x 14 ft266 sq ft
Kitchen14 x 12 ft168 sq ft
Dining14 x 10 ft140 sq ft
Family17 x 14 ft238 sq ft
Bathroom5 x 5 ft25 sq ft
Br15 x 14 ft210 sq ft
Br14 x 13 ft182 sq ft
2nd Br10 x 10 ft100 sq ft
Other19 x 15 ft285 sq ft
Games19 x 13 ft247 sq ft
Laundry12 x 13 ft156 sq ft
Bathroom10 x 5 ft50 sq ft
Bathroom11 x 8 ft88 sq ft

Similar homes for sale

WHAT'S YOUR HOME WORTH?

Click here to get an instant estimate and track its value over time.