By

CALL
TOUR PROPERTY
×

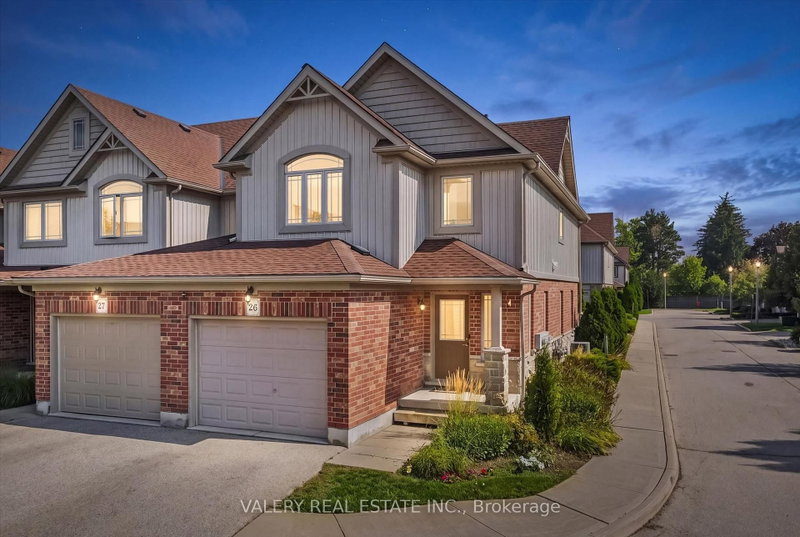
27-20 Shackleton Drive in Guelph for sale

Asking price
$690,000
Estimate (Oct 17)
$690,310
MLS #:
X14090994
Type:
Condo Townhouse, 2-Storey
Approx. SQFT:
1600-1799
Basement:
Finished
3 3
1
PROPERTY HISTORY
SIGN IN REQUIRED
List Date List Price Last Status Sold Date Sold Price Days On Market
0000-00-00 $00000 Ter N/A N/A N/A
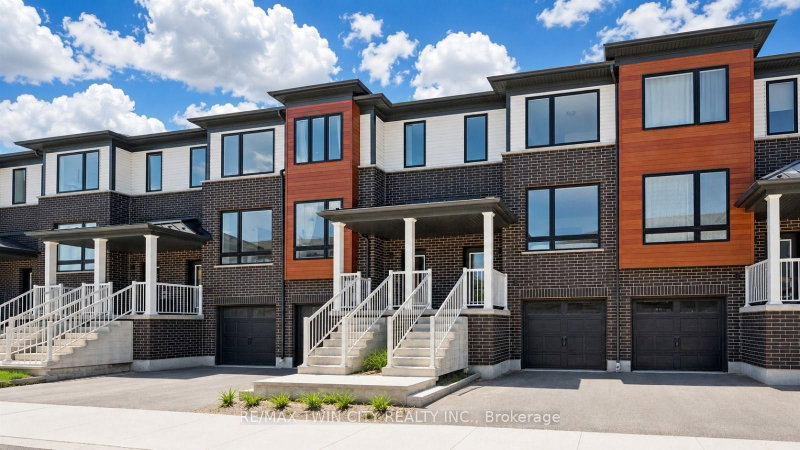
Welcome to this spacious and well-maintained beautiful corner townhouse, offering the perfect blend of comfort, style, and functionality. Featuring 3 generously sized bedrooms and 3.5 bathrooms, this home is ideal for families, professionals, or anyone looking for extra living space. Enjoy the bright and inviting open-concept kitchen and living area, perfect for everyday living and entertaining. The fully finished basement provides additional versatile space for a recreation room, home office, gym, or guest area. Step outside to the private back deck, ideal for relaxing, outdoor dining, and summer gatherings. As a corner unit, the property offers added privacy and a more open feel. A fantastic opportunity to enjoy comfortable living with plenty of space inside and out. Don't miss out on this wonderful home!

WHAT'S YOUR HOME WORTH?

Click here to get an instant estimate and track its value over time.

  • Date Listed: Saturday, October 17, 2026
  • Listing Brokerage: Homelife Silvercity Realty Inc. - Disclaimer: The information contained in this listing has not been verified by Homelife Silvercity Realty Inc. and should be verified by the buyer.

  • Virtual Tour: View Virtual Tour for 27-20 Shackleton Drive
  • City: Guelph

    More 3 bedrooms condos for sale in Guelph

  • Neighbourhood: Grange Road
  • Major Intersection: Watson Parkway North & Grange Rd
  • Full Address: 27-20 Shackleton Drive, Guelph, N1E 0C5, ON, Canada
  • Kitchen:
  • Living Room:
  • Amenities:
  • Maintenance Fee:$385/mth
  • Taxes: $5,215.48 (2026)
Kitchen20 x 10 ft200 sq ft
Living20 x 11 ft220 sq ft
Dining17 x 10 ft170 sq ft
Bathroom3 x 7 ft21 sq ft
Primary14 x 18 ft252 sq ft
2nd Br10 x 14 ft140 sq ft
3rd Br10 x 14 ft140 sq ft
Laundry6 x 6 ft36 sq ft
Bathroom4 x 9 ft36 sq ft
Rec19 x 26 ft494 sq ft
Bathroom10 x 5 ft50 sq ft

Recently sold comparables in Grange Road

Similar condos for sale

WHAT'S YOUR HOME WORTH?

Click here to get an instant estimate and track its value over time.