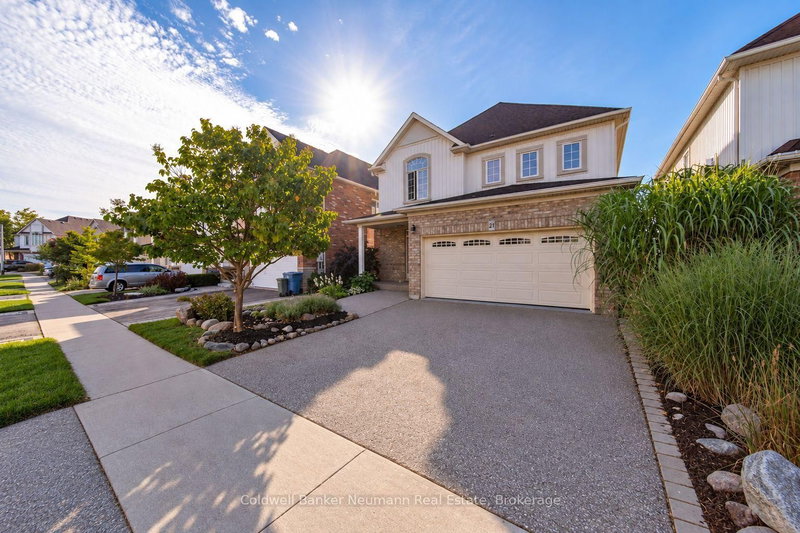
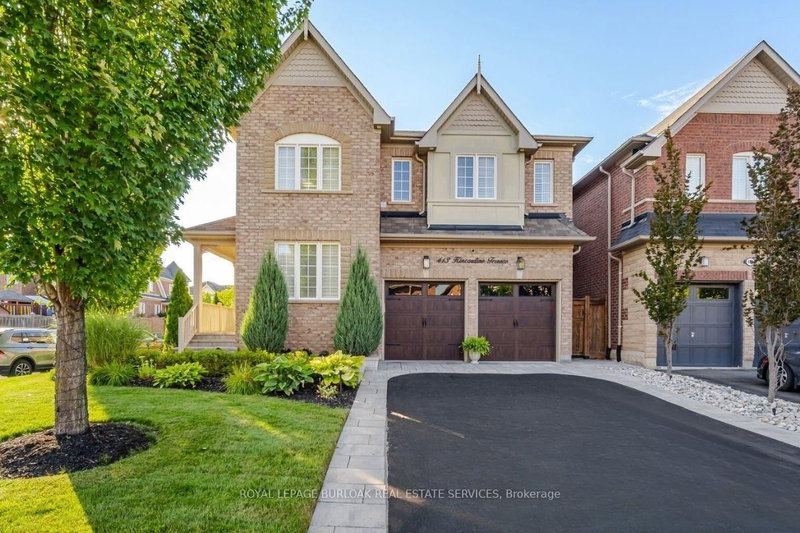
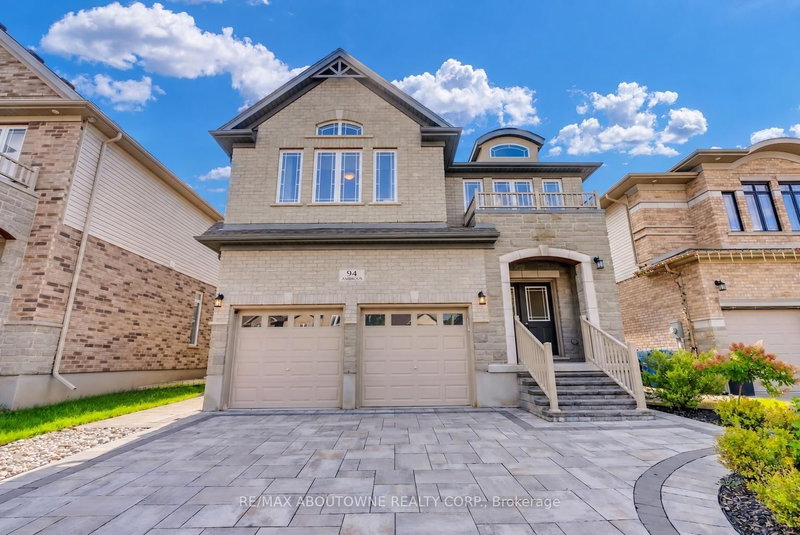
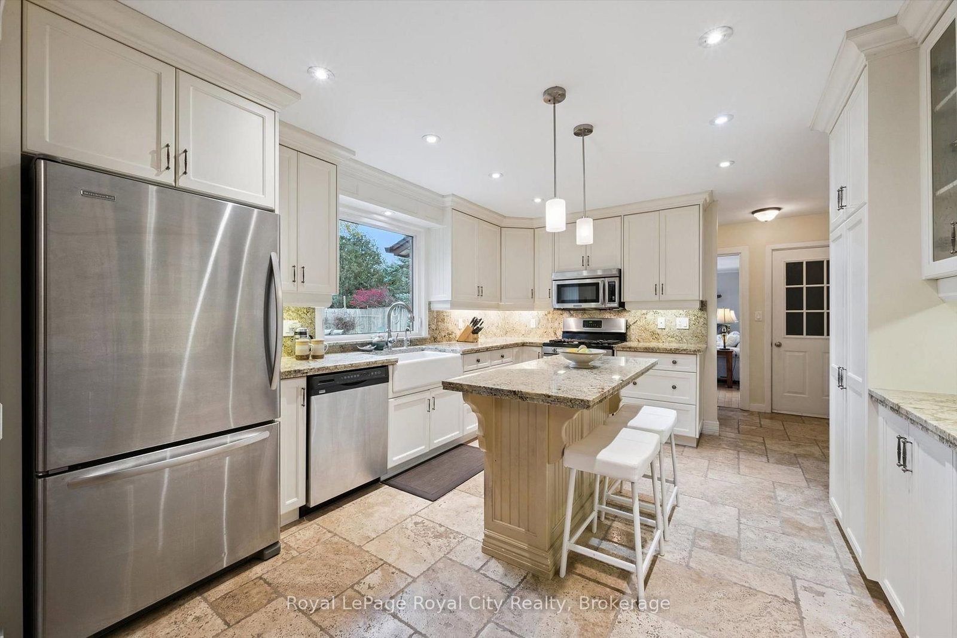
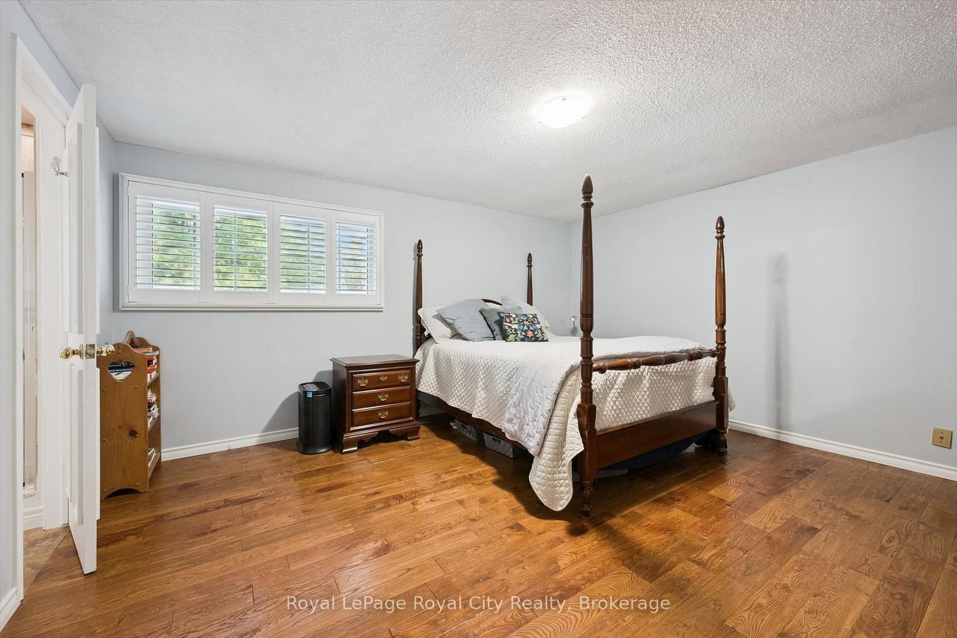
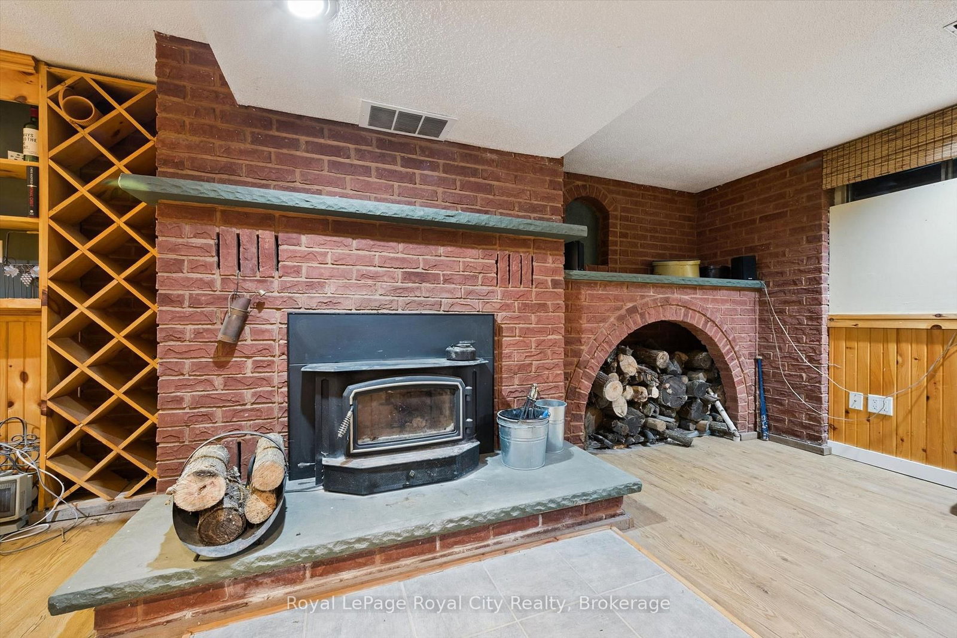
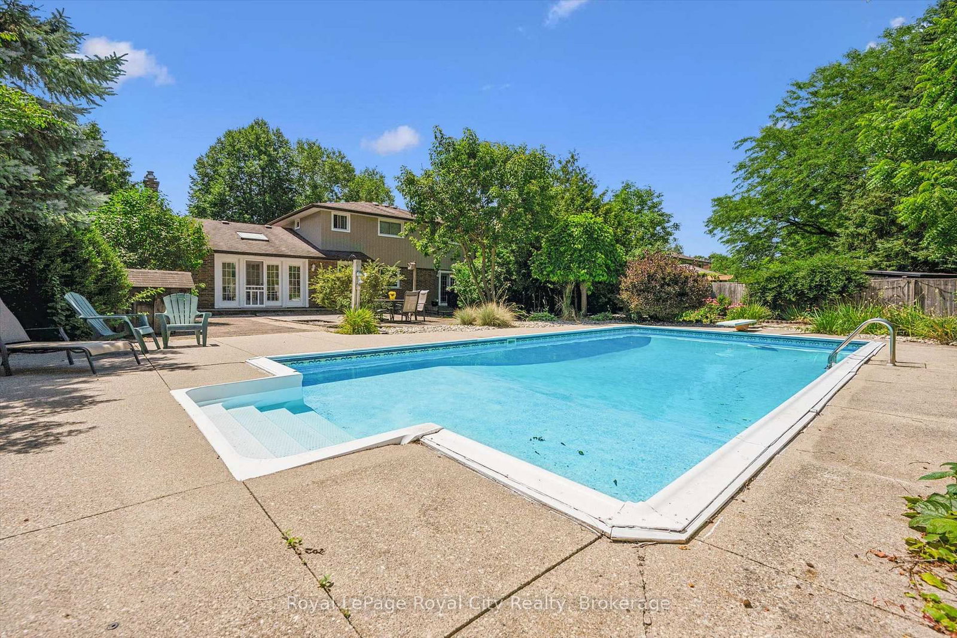
Spacious family home in a, mature neighbourhood, conveniently located close to excellent schools, parks, trails and shopping. Offering four spacious bedrooms on the upper level, including a primary suite with hardwood flooring and a private 3-piece ensuite, this home has plenty of room for the growing family. The updated kitchen features granite countertops and flows into a bright, inviting family room complete with a cozy gas fireplace. A formal dining room with patio doors provides easy access to the backyard, perfect for entertaining. The finished basement offers additional living space with a recreation room, bar, and wood-burning fireplace, making it an ideal spot for family gatherings or relaxing evenings. Step outside to your own private backyard retreat, featuring an inground swimming pool, beautiful perennial gardens, and a fully fenced yard with plenty of space to enjoy the outdoors. Complete with a double-car garage, this well-maintained home offers a fantastic combination of space, comfort, and location in an established, family-friendly neighbourhood.
Listing Brokerage: Royal Lepage Royal City Realty - Disclaimer: The information contained in this listing has not been verified by Royal Lepage Royal City Realty and should be verified by the buyer.





 Share
Share










 4
4 4
4 2
2 71 x 130 ft lot