By

Sign In
Sign In to view listing's details
×

110 Marr Drive in Centre Wellington has been sold

MLS #:
X13813602
Type:
Detached, 2-Storey
Approx. SQFT:
2000-2500
Basement:
Finished
4+1 4+1
2 50.12 x 118.77 ft lot
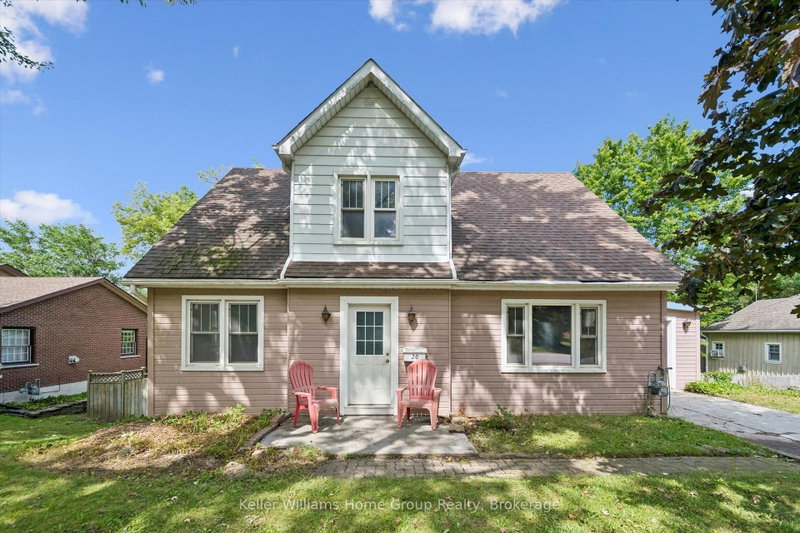
North End Elora living at its best!!! Located directly across from a neighbourhood park, 110 Marr Drive offers a fantastic setting just a short walk from downtown Elora, local shops and restaurants, schools and scenic trails. Inside, the home is bright and welcoming, with large windows bringing in plenty of natural light and an open-concept main floor designed for comfortable everyday living. The kitchen and living area come together around a cozy fireplace, creating a warm and inviting space to gather. Four bedrooms are located upstairs, while the finished basement provides valuable additional living space, including a versatile gym/bedroom. Step outside and discover your own **backyard oasis**. Beautifully landscaped and ready for summer, the outdoor space features an inground pool, patio and a convenient shed/pool house. Whether you're enjoying a quiet afternoon by the pool or hosting friends and family, this is a space made for enjoying the outdoors. With an ideal North End location, generous living space and a backyard oasis of your own, 110 Marr Drive is a wonderful place to call home in Elora.

WHAT'S YOUR HOME WORTH?

Click here to get an instant estimate and track its value over time.

  • Date Listed: Tuesday, September 22, 2026
  • Listing Brokerage: Exp Realty - Disclaimer: The information contained in this listing has not been verified by Exp Realty and should be verified by the buyer.
  • Virtual Tour: View Virtual Tour for 110 Marr Drive
  • City: Centre Wellington

    More 4 bedrooms homes for sale in Centre Wellington

  • Neighbourhood: Elora/Salem
  • Major Intersection: Irvine/Marr
  • Full Address: 110 Marr Drive, Centre Wellington, N0B 1S0, ON, Canada
  • Family Room:
  • Kitchen:
  • Living Room:
  • Amenities:
  • Taxes: $5,952.00 (2025)
Family20 x 13 ft260 sq ft
Breakfast13 x 10 ft130 sq ft
Kitchen13 x 14 ft182 sq ft
Dining9 x 12 ft108 sq ft
Living17 x 12 ft204 sq ft
Foyer9 x 8 ft72 sq ft
Bathroom5 x 5 ft25 sq ft
Primary46 x 50 ft2300 sq ft
Br36 x 38 ft1368 sq ft
2nd Br37 x 40 ft1480 sq ft
3rd Br40 x 35 ft1400 sq ft
Bathroom23 x 29 ft667 sq ft
Bathroom30 x 33 ft990 sq ft
Rec17 x 25 ft425 sq ft
Workshop26 x 12 ft312 sq ft
Exercise13 x 12 ft156 sq ft


Similar homes for sale