By

CALL
TOUR PROPERTY
×

51 Craig Street in Belleville for sale

Asking price
$499,900
Estimate (Oct 16)
$494,789
MLS #:
X14087632
Type:
Detached, Bungalow
Approx. SQFT:
700-1100
Basement:
Finished
3+1 3+1
1 55 x 171 ft lot
PROPERTY HISTORY
SIGN IN REQUIRED
List Date List Price Last Status Sold Date Sold Price Days On Market
0000-00-00 $00000 Exp N/A N/A N/A
0000-00-00 $00000 Sld Aug 24, 2001 $107,000
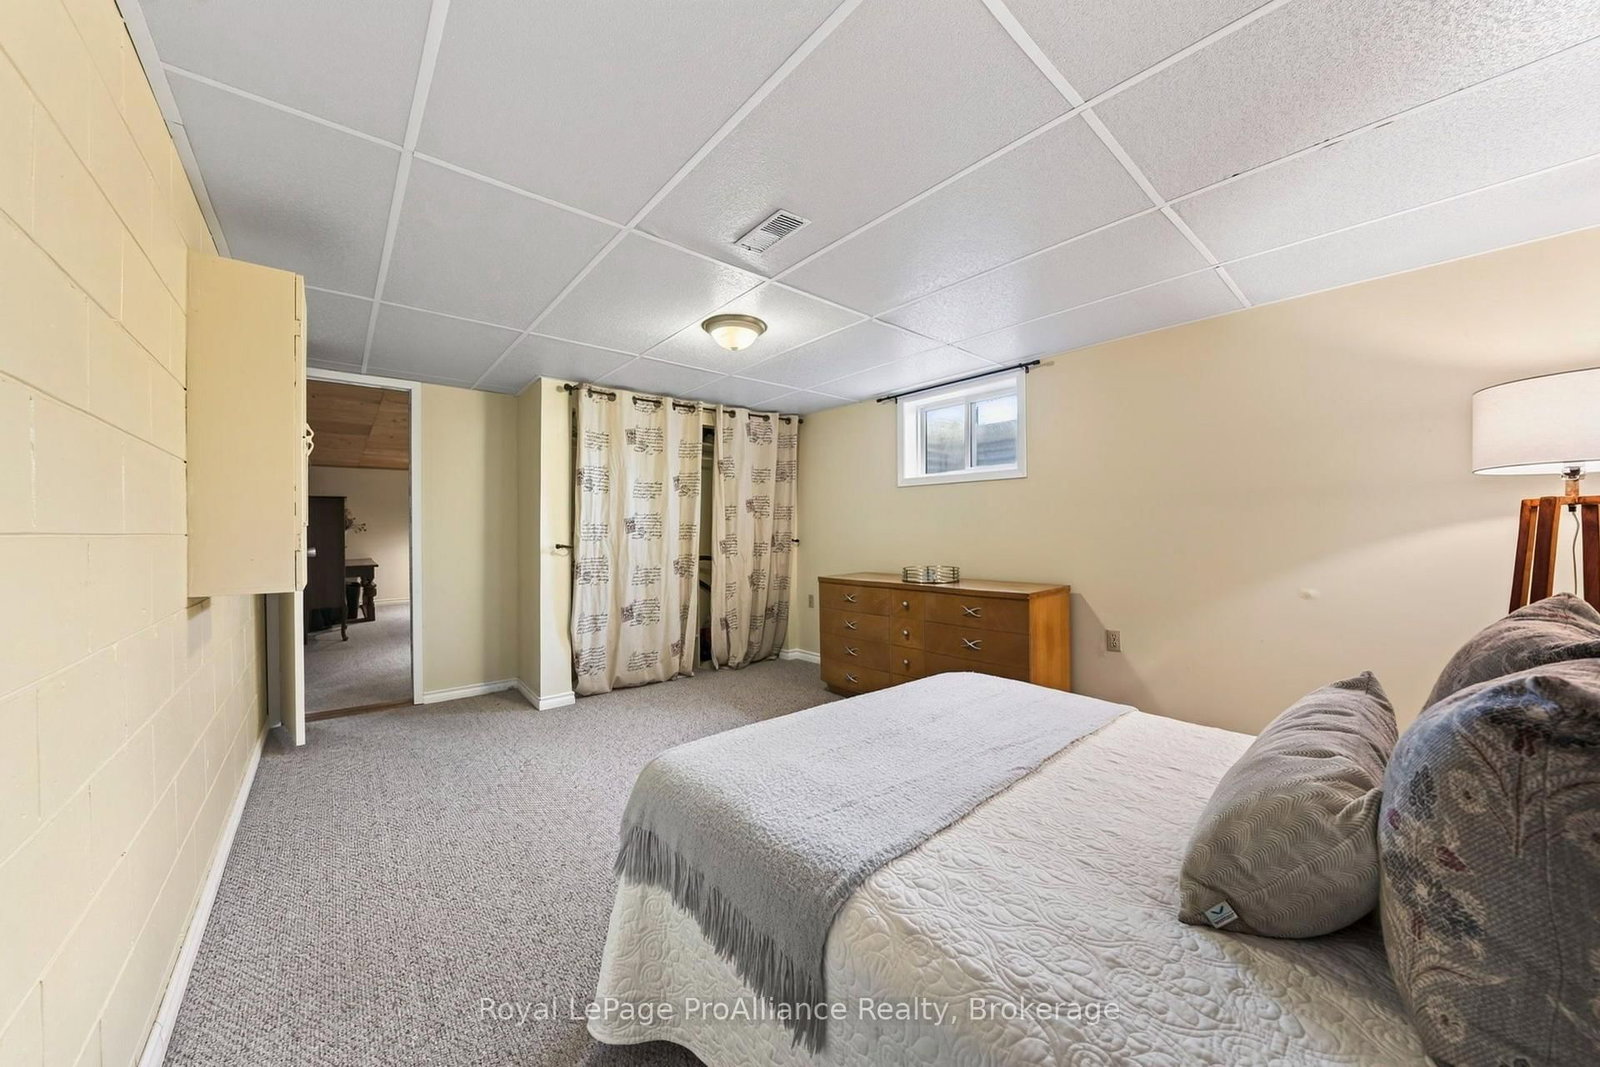
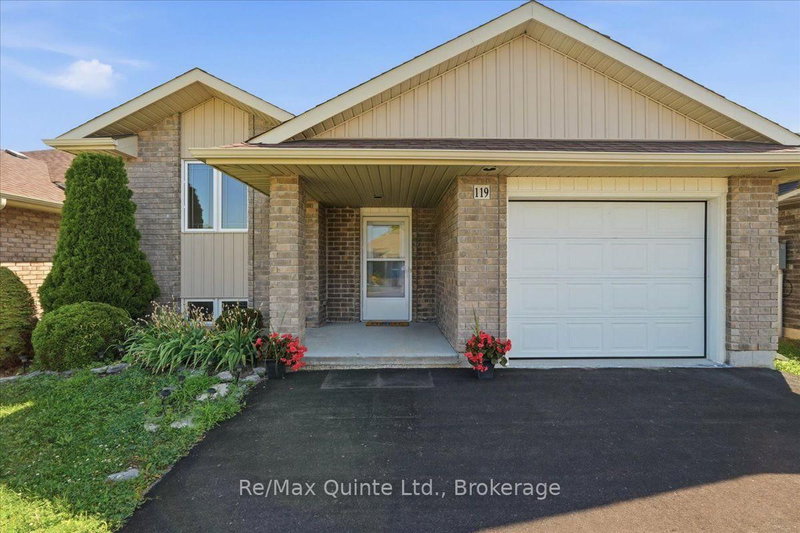
Is this your new home? Beautifully maintained brick bungalow sits on an in-town, dead-end street just waiting for the right home-owner. This solid 4-Bedroom, 2-Bathroom home has had many quality updates completed by the lovely lady who lived here for over 25 years. Improvements include: gleaming hardwood flooring on main floor (including bedrooms) , a complete kitchen redo (with 6ft island), 4-pcs bathroom redo, vinyl windows & doors, 2 gas fireplaces (double-sided), a high-efficiency gas furnace, a lower-level laundry room and 3-pcs bathroom...and the gardens..the back & front yard has beautiful perennial gardens maintained for years. Also included outside is the 1.5 car attached garage with double doors (front & back) for easy access and a large covered deck overlooking the fenced backyard. Great location, solid, cared for home...this may be the best one you've seen!

WHAT'S YOUR HOME WORTH?

Click here to get an instant estimate and track its value over time.

  • Date Listed: Friday, October 16, 2026
  • Listing Brokerage: Royal Lepage Proalliance Realty - Disclaimer: The information contained in this listing has not been verified by Royal Lepage Proalliance Realty and should be verified by the buyer.

  • Virtual Tour: View Virtual Tour for 51 Craig Street
  • City: Belleville

    More 3 bedrooms homes for sale in Belleville

  • Neighbourhood: Belleville Ward
  • Major Intersection: North Park St, Craig St
  • Full Address: 51 Craig Street, Belleville, K8P 2J9, Canada, ON, Canada
  • Kitchen: Hardwood Floor
  • Living Room: Hardwood Floor
  • Amenities:
  • Taxes: $4,037.00 (2025)
Kitchen16 x 14 ft224 sq ft
Living18 x 12 ft216 sq ft
Bathroom4 x 8 ft32 sq ft
Primary10 x 12 ft120 sq ft
2nd Br8 x 12 ft96 sq ft
3rd Br11 x 9 ft99 sq ft
Utility16 x 11 ft176 sq ft
4th Br17 x 12 ft204 sq ft
Rec21 x 12 ft252 sq ft
Laundry17 x 12 ft204 sq ft
Bathroom10 x 5 ft50 sq ft

Recently sold comparables in Belleville Ward

Similar homes for sale

WHAT'S YOUR HOME WORTH?

Click here to get an instant estimate and track its value over time.