By

CALL
TOUR PROPERTY
×

8 Granbridge Drive in Woolwich for sale

Asking price
$1,049,900
Estimate (Oct 16)
$1,095,439
MLS #:
X14086598
Type:
Detached, Bungalow
Approx. SQFT:
2000-2500
Basement:
Full, Part Bsmt
3 3
2 210.1 x 98.56 ft lot
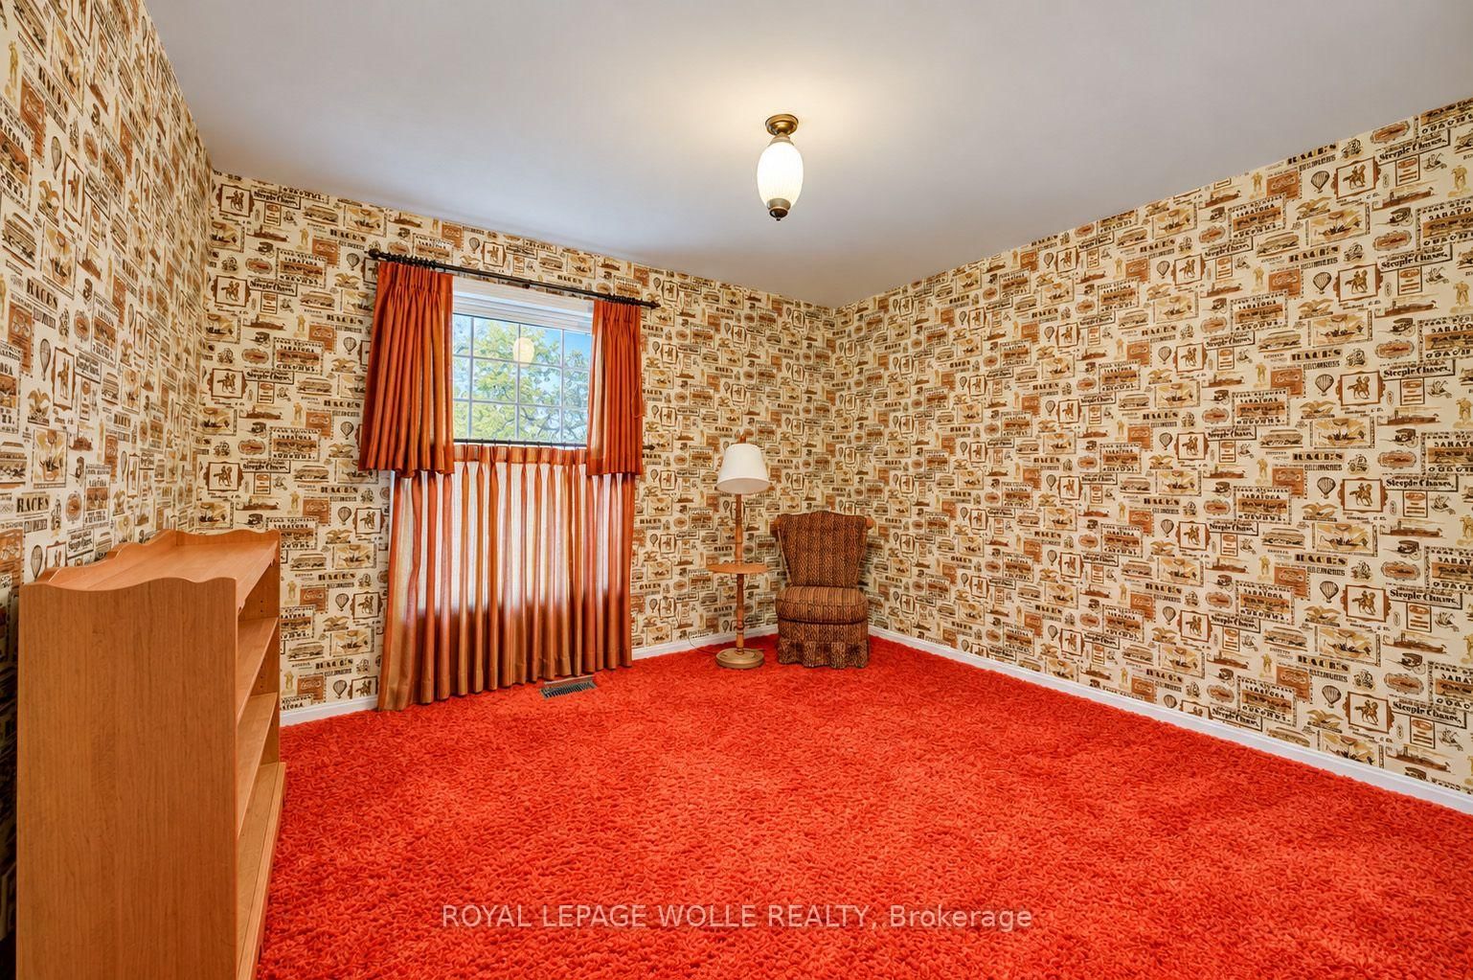
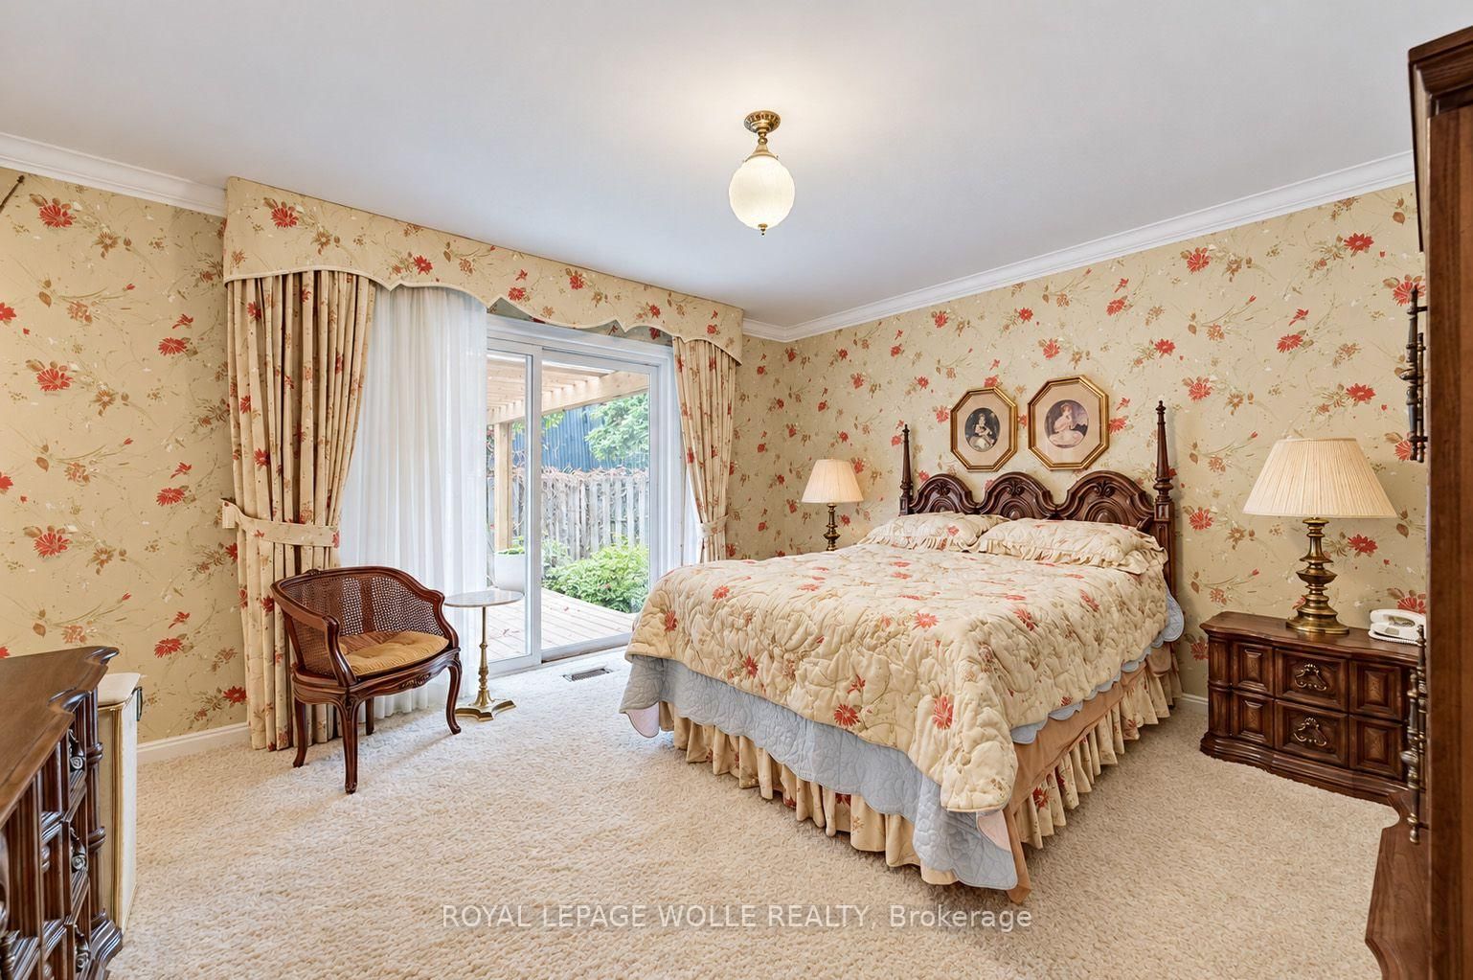
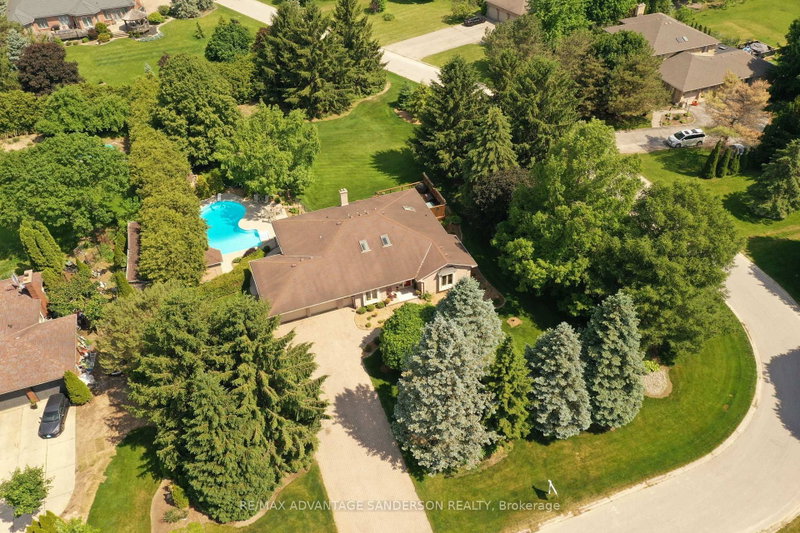
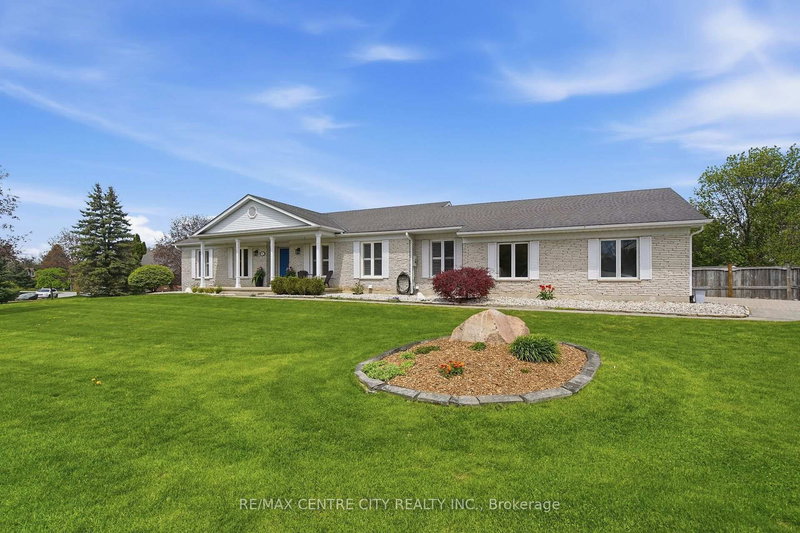
Welcome to 8 Granbridge Drive in West Montrose! Nestled on a large corner lot in the desirable village of West Montrose, this spacious bungalow offers an excellent opportunity to make a home your own. Featuring 3 bedrooms and 3 bathrooms, including an ensuite, the home offers plenty of comfortable living space. The eat-in kitchen is complemented by a separate dining room and two living rooms, including a sunken living room and another living room just off the kitchen. This inviting space features a wood-burning fireplace and patio doors leading to the patio and pergola. A convenient laundry and mudroom off the double car garage provides easy access and added functionality. The partially finished basement is ready for your personal touch and offers plenty of potential for additional living space, a recreation room, home gym, office or whatever your family needs. Outside, enjoy the beautifully landscaped corner lot, patio and pergola, double car garage and an impressive 8 total parking spaces. Recent updates include a new furnace and air conditioner in 2025, while the roof was replaced in 2012. Located in the sought-after village of West Montrose, this is a great opportunity to own a spacious bungalow with plenty of potential in a wonderful community.

WHAT'S YOUR HOME WORTH?

Click here to get an instant estimate and track its value over time.

  • Date Listed: Friday, October 16, 2026
  • Listing Brokerage: Royal Lepage Wolle Realty - Disclaimer: The information contained in this listing has not been verified by Royal Lepage Wolle Realty and should be verified by the buyer.
  • Virtual Tour: View Virtual Tour for 8 Granbridge Drive
  • City: Woolwich

    More 3 bedrooms homes for sale in Woolwich

  • Major Intersection: Stonefield
  • Full Address: 8 Granbridge Drive, Woolwich, N0B 2V0, ON, Canada
  • Family Room:
  • Kitchen:
  • Living Room:
  • Amenities:
  • Taxes: $7,778.55 (2026)
Bathroom8 x 4 ft32 sq ft
Bathroom11 x 8 ft88 sq ft
Bathroom7 x 8 ft56 sq ft
Br11 x 12 ft132 sq ft
2nd Br12 x 12 ft144 sq ft
Primary13 x 14 ft182 sq ft
Dining12 x 12 ft144 sq ft
Family19 x 16 ft304 sq ft
Foyer10 x 6 ft60 sq ft
Kitchen12 x 20 ft240 sq ft
Laundry12 x 10 ft120 sq ft
Living21 x 20 ft420 sq ft
Rec22 x 66 ft1452 sq ft
Cold/Cant5 x 26 ft130 sq ft
Other16 x 57 ft912 sq ft


Recently sold comparables in Woolwich

Similar homes for sale

WHAT'S YOUR HOME WORTH?

Click here to get an instant estimate and track its value over time.