By

Sign In
Sign In to view listing's details
×

7 OTTERVIEW Drive in Norwich has been sold

MLS #:
X13146052
Type:
Detached, Bungalow
Approx. SQFT:
2000-2500
Basement:
Part Fin, Full
3+2 3+2
2 79.72 x 169.94 ft lot
PROPERTY HISTORY
List Date List Price Last Status Sold Date Sold Price Days On Market
0000-00-00 $00000 Exp N/A N/A N/A
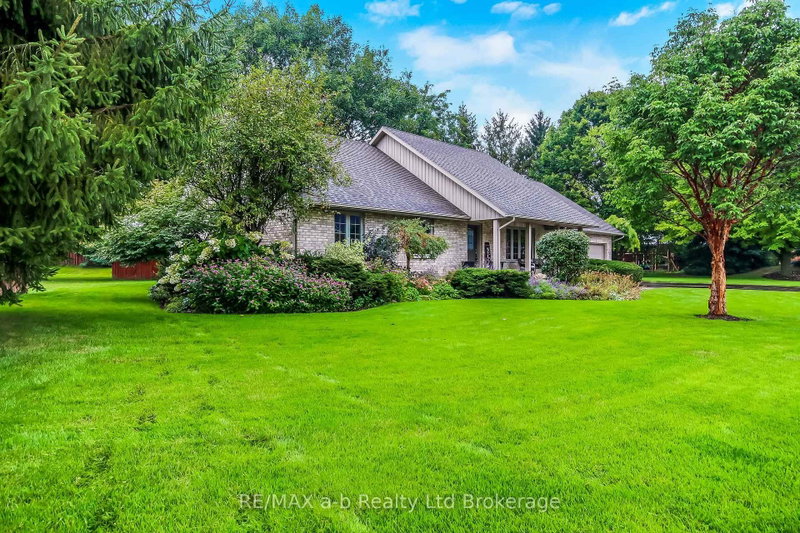
Situated on the prestigious Otterview Drive in Otterville, and backing onto the greens of Ottercreek Golf & Country Club, this all-brick custom-built home with an in-ground saltwater pool and pool house is ready to call home! The main floor features three bedrooms, two bathrooms, a mudroom, and an open-concept layout connecting the living room, dining area, and double-entry kitchen with stainless steel appliances. A large office or games room above the garage provides extra space for work or play. The basement is partially finished with a rec room and gas fireplace, two additional bedrooms, a bathroom, and a spacious unfinished area with stairs leading directly into the garage. The garden shed is equipped with power, perfect for hobbies or storage. Recent upgrades include a pool safety cover, flooring, roof, furnace & AC, HWT, pool liner and salt system, and garage doors. Fantastic location, great neighborhood, and a lovely town make this property a true gem for the whole family.

WHAT'S YOUR HOME WORTH?

Click here to get an instant estimate and track its value over time.

  • Date Listed: Tuesday, May 19, 2026
  • Listing Brokerage: Re/Max A-B Realty Ltd Brokerage - Disclaimer: The information contained in this listing has not been verified by Re/Max A-B Realty Ltd Brokerage and should be verified by the buyer.
  • Virtual Tour: View Virtual Tour for 7 OTTERVIEW Drive
  • City: Norwich

    More 3 bedrooms homes for sale in Norwich

  • Neighbourhood: Otterville
  • Major Intersection: Main Street, Otter View Drive
  • Full Address: 7 OTTERVIEW Drive, Norwich, N0J 1R0, Canada, ON, Canada
  • Living Room:
  • Kitchen:
  • Amenities:
  • Taxes: $5,797.16 (2025)
Mudroom9 x 10 ft90 sq ft
Foyer9 x 7 ft63 sq ft
Living19 x 18 ft342 sq ft
Kitchen17 x 14 ft238 sq ft
Dining17 x 10 ft170 sq ft
Laundry6 x 10 ft60 sq ft
Powder Rm3 x 8 ft24 sq ft
Primary15 x 13 ft195 sq ft
Bathroom12 x 9 ft108 sq ft
Br12 x 10 ft120 sq ft
2nd Br11 x 12 ft132 sq ft
Games21 x 14 ft294 sq ft
Rec19 x 20 ft380 sq ft
3rd Br10 x 12 ft120 sq ft
4th Br13 x 10 ft130 sq ft
Bathroom6 x 10 ft60 sq ft
Utility39 x 25 ft975 sq ft


Similar homes for sale