List Date
List Price
Last Status
Sold Date
Sold Price
Days On Market
0000-00-00
$00000
Ter
N/A
N/A N/A
0000-00-00
$00000
Ter
N/A
N/A N/A
0000-00-00
$00000
Ter
N/A
N/A N/A
0000-00-00
$00000
Ter
N/A
N/A N/A
0000-00-00
$00000
Ter
N/A
N/A N/A
0000-00-00
$00000
Exp
N/A
N/A N/A
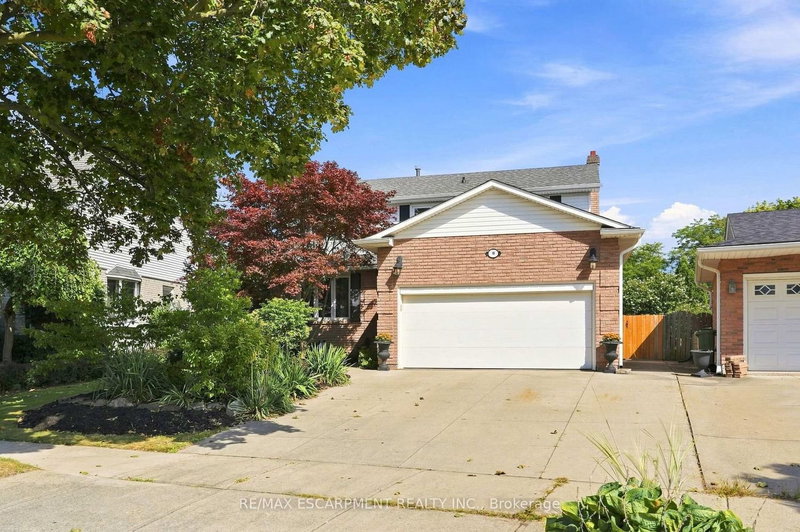
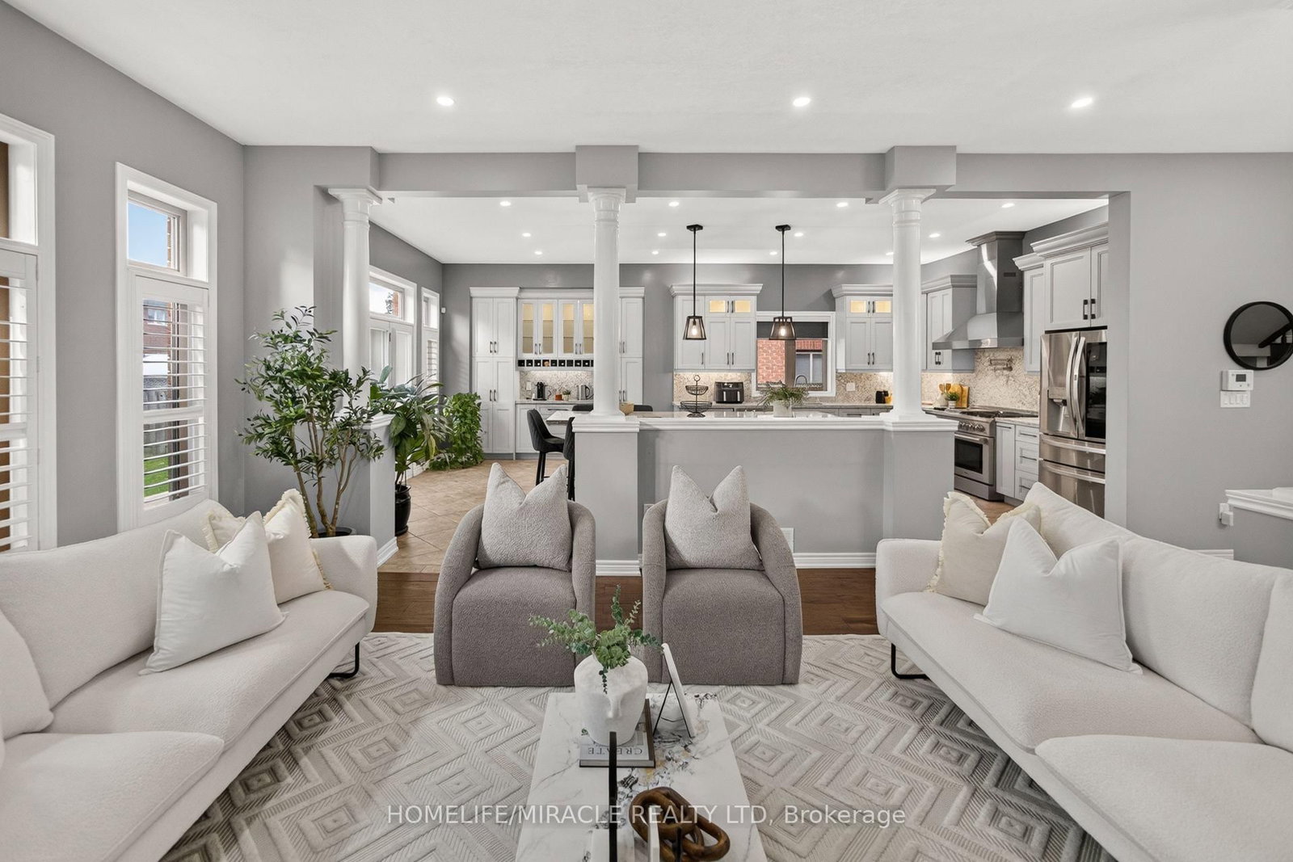
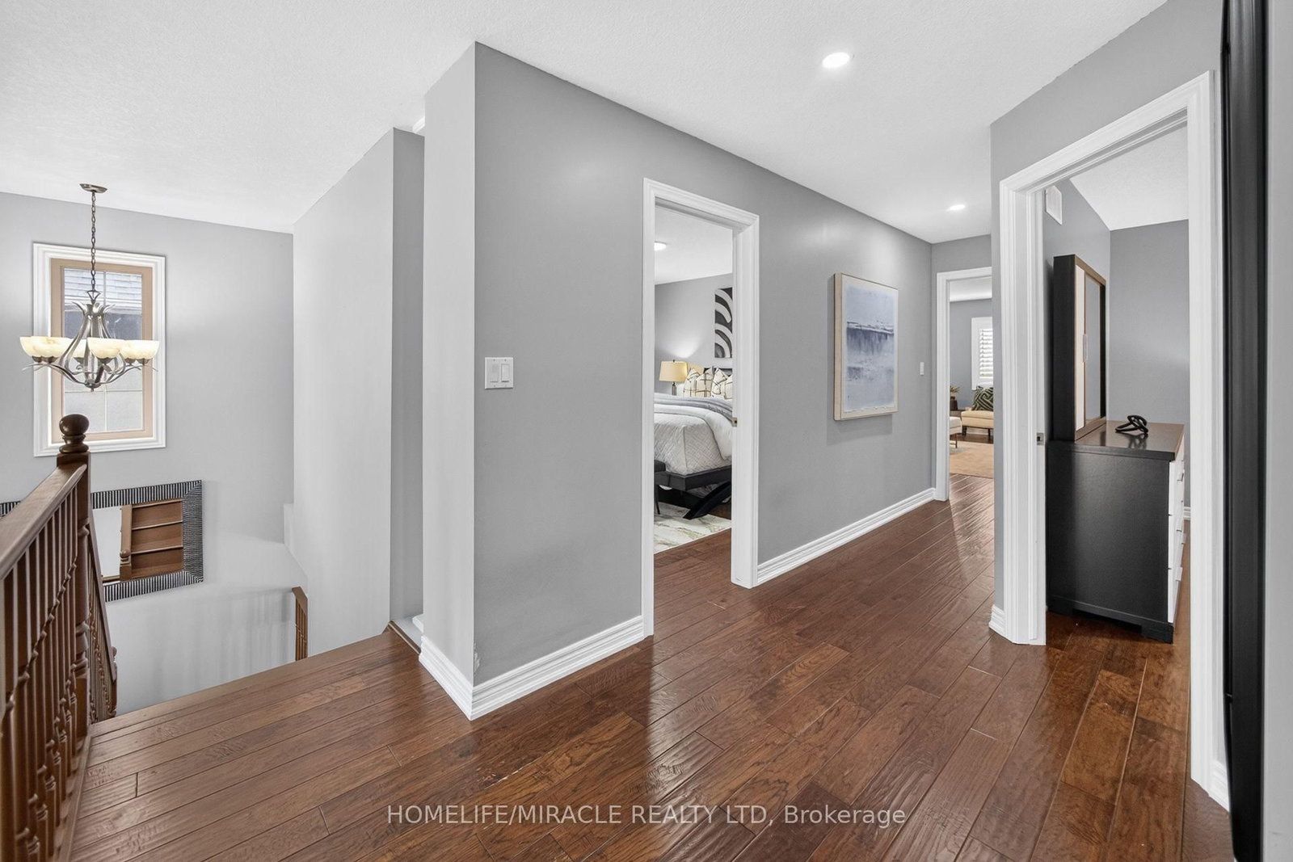
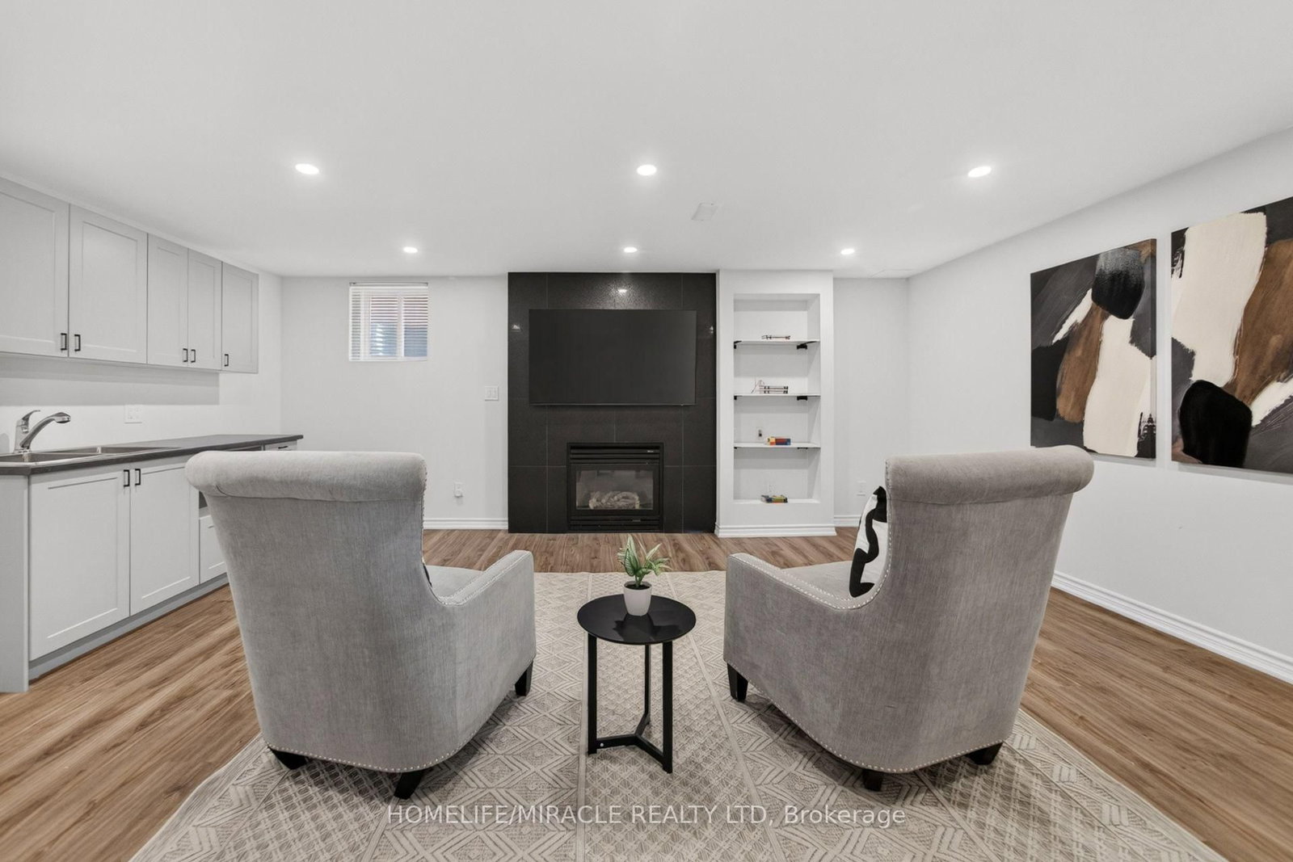
**OVER 4,000 SQ. FT. OF LUXURIOUS LIVING SPACE!** Welcome to 41 Kingsview Drive in desirable Stoney Creek Mountain! This stunning 4+2 bedroom home offers approximately 3,092 sq. ft. above grade, impressive 10-ft ceilings, rich hardwood floors, and a spacious, elegant layout. The gourmet kitchen features a 6-burner gas stove, griddle, oversized island, and extensive cabinetry. Enjoy a sun-filled living room and a luxurious primary suite with a spa-inspired 5-piece ensuite. The fully finished basement offers a 2-bedroom in-law suite with separate laundry-perfect for extended family! Beautifully landscaped backyard with gazebo and direct trail access. Close to schools, shopping, parks, and highways. **LUXURY, SPACE & LOCATION-A RARE FIND!**
DETAILS
ROOMS
MAP
OPEN HOUSES
Date Listed: Wednesday, October 14, 2026 Listing Brokerage: Homelife/Miracle Realty Ltd - Disclaimer: The information contained in this listing has not been verified by Homelife/Miracle Realty Ltd and should be verified by the buyer. Virtual Tour: View Virtual Tour for 41 Kingsview Drive City: Hamilton
More 4 bedrooms homes for sale in Hamilton
Neighbourhood: Albion Falls Major Intersection: Kingsview/Winterberry Full Address: 41 Kingsview Drive, Hamilton, L8J 3X6, Canada, ON, Canada Kitchen: W/O To Patio, California Shutters, French Doors Living Room: California Shutters, hardwood floor, Gas Fireplace Family Room: Gas Fireplace, Galley Kitchen, Vinyl Floor Amenities: Taxes: $8,891.00 (2025)
Kitchen 25 x 15 ft 375 sq ft
Living 18 x 15 ft 270 sq ft
Dining 17 x 15 ft 255 sq ft
Foyer 14 x 13 ft 182 sq ft
Laundry 13 x 6 ft 78 sq ft
Primary 18 x 16 ft 288 sq ft
2nd Br 17 x 12 ft 204 sq ft
3rd Br 13 x 13 ft 169 sq ft
4th Br 13 x 12 ft 156 sq ft
Br 13 x 11 ft 143 sq ft
Br 13 x 11 ft 143 sq ft
Family 22 x 15 ft 330 sq ft
Sunday - October 18 2:00 - 4:00 PM
Sunday - October 25 2:00 - 4:00 PM
Saturday - October 24 2:00 - 4:00 PM
Saturday - October 17 2:00 - 4:00 PM
Recently sold comparables in Albion Falls
Sold 7 days ago.
196 Bluebell Crescent
Iroquoia Heights, Hamilton #X13851300
4+1 BED5 BATH
$1,185,000
Sold 78 days ago.
38 Sundrop Court
Ancaster, Hamilton #X13242876
4+1 BED5 BATH
$1,150,000
Sold 50 days ago.
475 Valridge Drive
Ancaster, Hamilton #X13649550
4+1 BED5 BATH
$1,260,000
Sold 31 days ago.
4041 Highland Park Drive
Beamsville, Lincoln #X13658332
Sold 77 days ago.
3679 Loyalist Drive
Erin Mills, Mississauga #W13587194
Sold 61 days ago.
2606 Ambercroft Trail
Central Erin Mills, Mississauga #W13621076
4+2 BED4 BATH
$1,290,000
Sold 54 days ago.
23 FRANCIS CREEK Boulevard
Grapeview, St. Catharines #X13564482
4+2 BED4 BATH
$1,275,000
Sold 21 days ago.
90 Videl Crescent N
Grapeview, St. Catharines #X13732446
Sold 28 days ago.
24 Brewerton Boulevard
Fonthill, Pelham #X13783708
4+1 BED4 BATH
$1,275,000
Sold 17 days ago.
5170 Sunrise Court
Hurontario, Mississauga #W13772640
Listed 8 days ago.
95 Chilton Drive
Stoney Creek Mountain, Hamilton #X13872024
Estimate (Oct 07) $697,612
Listed 108 days ago.
102 Markson Crescent
Lisgar, Hamilton #X13504036
Estimate (Jun 30) $814,048
Listed 107 days ago.
172 Hanover Place
Vincent, Hamilton #X13504506
Estimate (Jun 30) $771,031
Listed 27 days ago.
35 Gerald Crescent
Stoney Creek Mountain, Hamilton #X13805662
Estimate (Sep 19) $898,179
Listed 83 days ago.
35 Trenholme Crescent
Trenholme, Hamilton #X13603702
Estimate (Jul 24) $904,463
Listed 126 days ago.
514 Old Mud Street
Albion Falls, Hamilton #X13432898
Estimate (Jun 11) $942,772
Listed 24 days ago.
102 Trenholme Crescent
Trenholme, Hamilton #X13821794
Estimate (Sep 24) $929,026
Listed 76 days ago.
39 Ainsworth Street
Stoney Creek Mountain, Hamilton #X13624282
Estimate (Jul 31) $959,619
Listed 45 days ago.
10 Acacia Street
Stoney Creek Mountain, Hamilton #X13729348
Estimate (Aug 31) $965,401
Listed 92 days ago.
7 Apex Court
Stoney Creek Mountain, Hamilton #X13568922
Estimate (Jul 15) $1,068,611





 Share
Share








 4+2
4+2 4+2
4+2 2
2 51.48 x 113.43 ft lot