MLS #: X14034058Type: Detached, 1 1/2 StoreyApprox. SQFT: 1500-2000Basement: Part Fin
33
150 x 150 ft lot
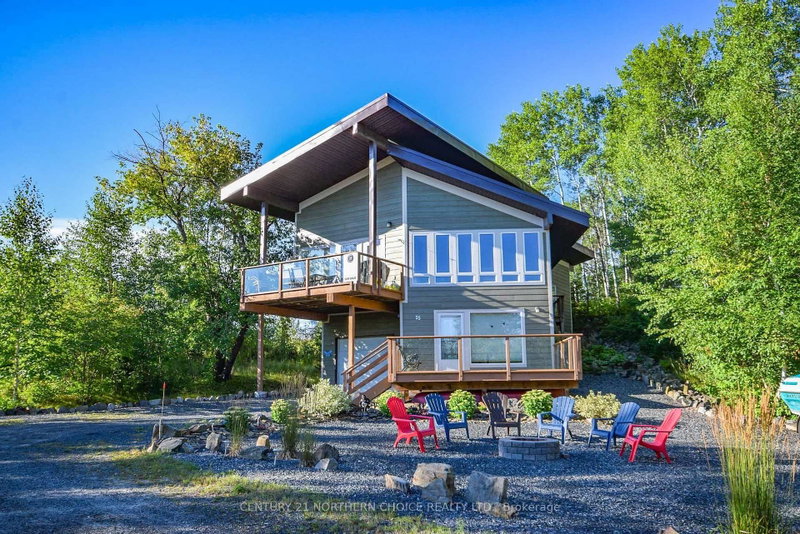
Space, charm, and modern updates come together in this inviting family home! Tucked away in a quiet neighbourhood just minutes from town, this spacious 3-bedroom, 1.5-bathroom home offers the perfect combination of comfort, character, and convenience. Beautiful hardwood floors add warmth and charm throughout, while the generously sized bedrooms, ample storage, and comfortable living areas provide plenty of room for the whole family.Numerous recent upgrades make this home even more appealing, including a newly shingled roof, updated electrical, and replacement of most windows. The partially finished basement offers additional space with endless possibilities for a family room, recreation area, or home office.Outside, you'll appreciate the convenience of a single-stall garage and plenty of parking at both the front and back of the property. With its spacious layout, attractive updates, and peaceful location close to all amenities, this home has so much to offer. Come see the possibilities for yourself!
Listing Brokerage: Remax Northwest Realty Ltd. - Disclaimer: The information contained in this listing has not been verified by Remax Northwest Realty Ltd. and should be verified by the buyer.





 Share


 3
 3
 1
 50 x 150 ft lot