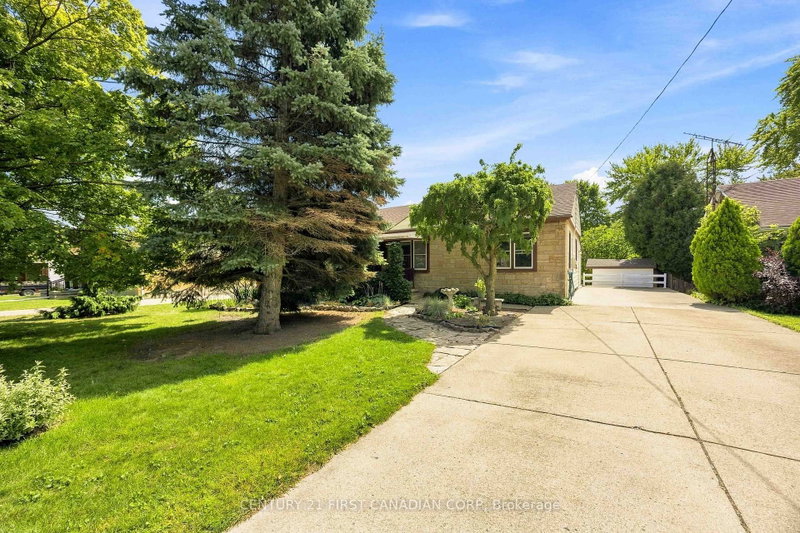
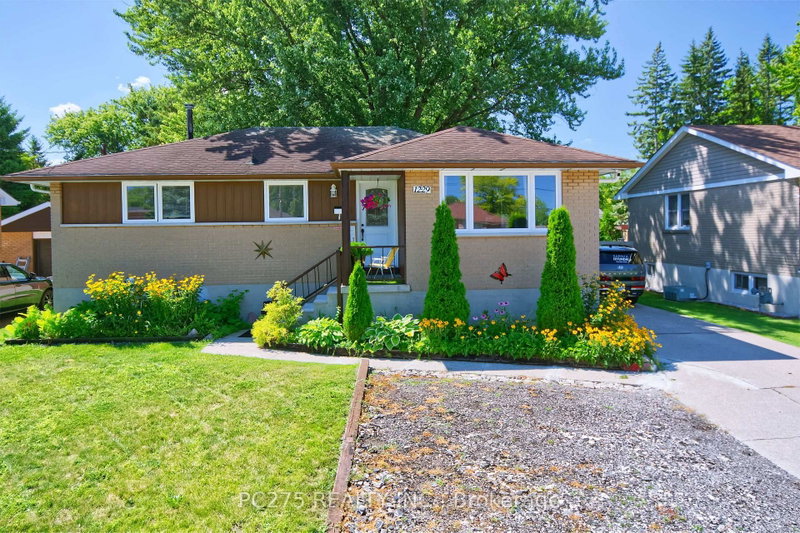
Welcome to 25 Buckingham Road, a spacious 1 3/4-storey detached home situated on a generous lot in Sarnia. This well-maintained property offers 3+2 bedrooms, 3 bathrooms and a bright, functional layout ideal for families or investors. The main level features open-concept living and dining areas, a modern kitchen with stainless steel appliances and a convenient bedroom. Upstairs, the spacious primary bedroom includes a walk-in closet and cozy fireplace. The basement apartment features a separate entrance, kitchen, living area, two bedrooms and a bathroom, providing excellent additional living space or income potential. Enjoy a fully fenced backyard complete with a sprinkler system, fire pit and storage shed. Additional highlights include a durable metal roof, insulated detached garage, no sidewalk and parking for seven vehicles, including one garage and six driveway spaces. Conveniently located close to shopping, schools, parks, transit and everyday amenities.
Listing Brokerage: Re/Max Optimum Realty - Disclaimer: The information contained in this listing has not been verified by Re/Max Optimum Realty and should be verified by the buyer.





 Share


 3+2
 3+2
 1
 80 x 86.3 ft lot