By

CALL
TOUR PROPERTY
×

12-207 Stratas Court in Ottawa for sale

Asking price
$489,900
Estimate (Oct 14)
$479,876
MLS #:
X14032606
Type:
Condo Townhouse, 3-Storey
Approx. SQFT:
2000-2249
5 5
1
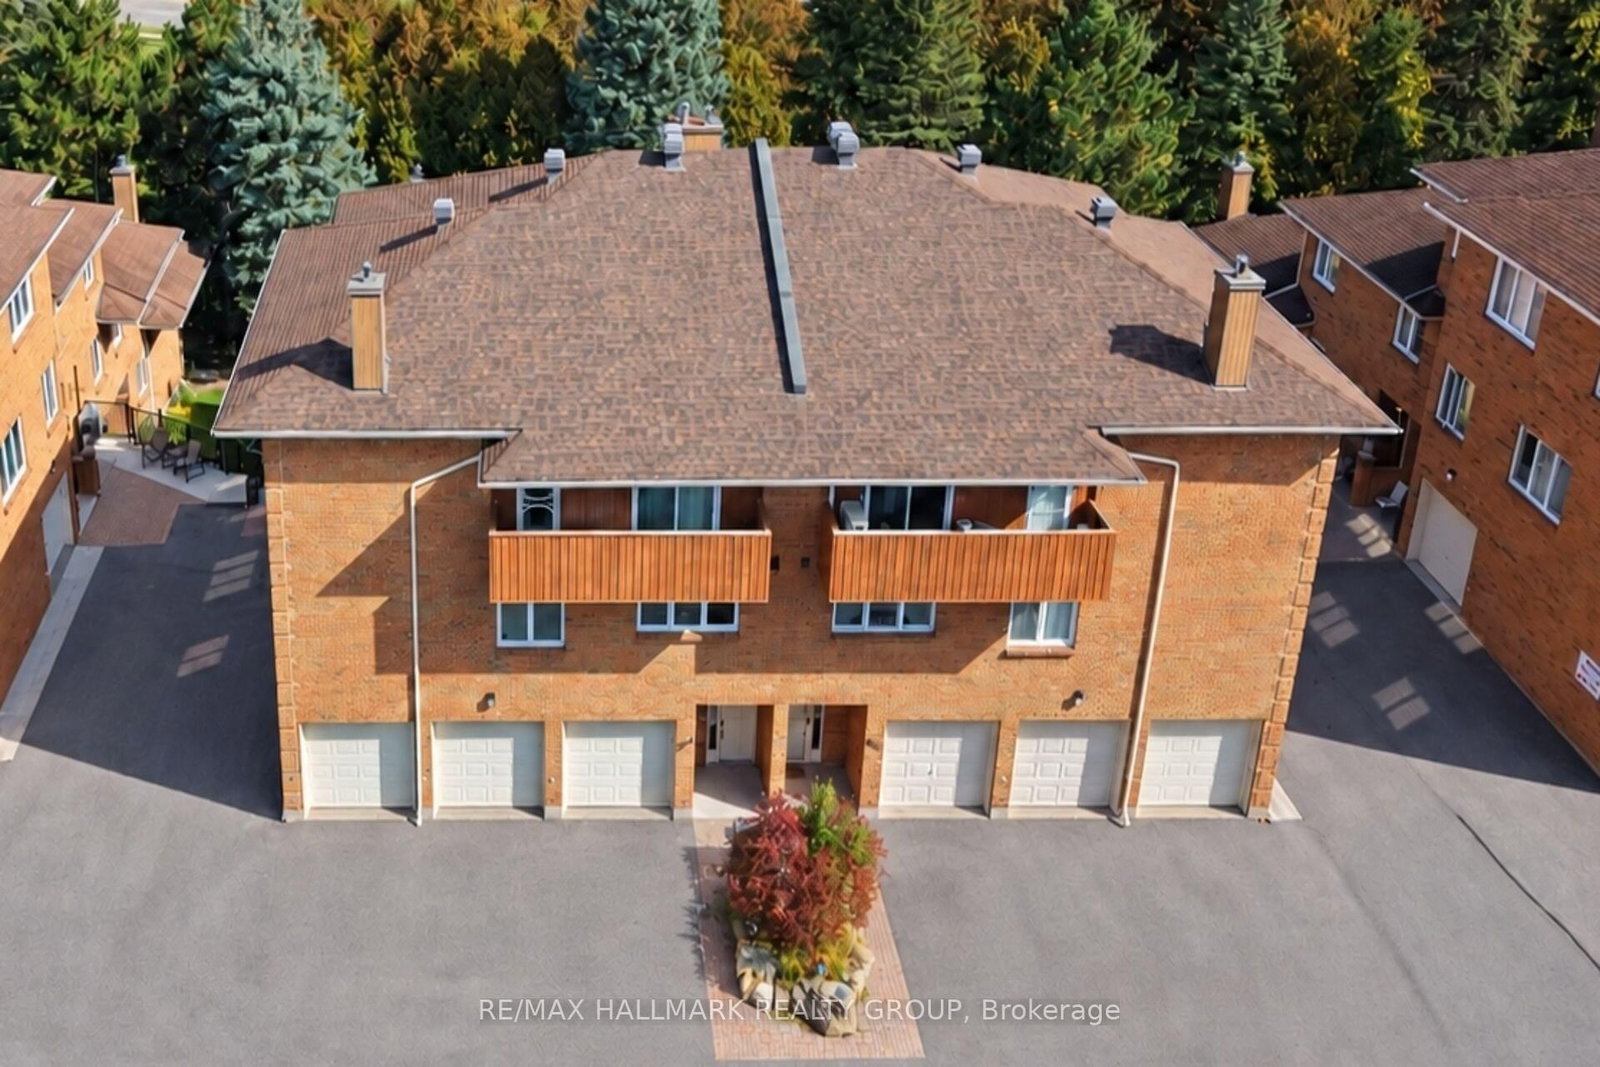
Gorgeous totally renovated 5 bedroom, 3 bathroom condominium townhouse in the community of Eagle Ridge in Katimavik. Eagle Ridge is a private and quiet enclave characterized by mature landscaping and greenspace. Spacious multi-level floor plan offers 2000 sq ft of functional living space as per MPAC. MAIN LEVEL- features ceramic entrance, laundry room + inside access to single car garage. SECOND LEVEL- features huge living room accented by quality laminate floors + fireplace, entertainment sized dining room + 2 pc powder room. New kitchen features stainless steel appliances (+ hood fan), counters with breakfast nook + pot lighting. THIRD LEVEL- features new carpeting + good sized secondary bedrooms that offer flexible uses, Bedroom 2 has a beautiful ATRIUM effect and is perfect as an office/den. Primary bedroom has built in cabinetry + access to balcony. Also features 2 updated bathrooms including new vanities with quartz counters + LED mirrors. Great location close to schools, parks + shopping/restaurant amenities on Hazeldean Rd. Perfect for First Time Home Buyers or Investors. Great value!

WHAT'S YOUR HOME WORTH?

Click here to get an instant estimate and track its value over time.

  • Date Listed: Wednesday, October 14, 2026
  • Listing Brokerage: Re/Max Hallmark Realty Group - Disclaimer: The information contained in this listing has not been verified by Re/Max Hallmark Realty Group and should be verified by the buyer.
  • Virtual Tour: View Virtual Tour for 12-207 Stratas Court
  • City: Ottawa

    More 5 bedrooms condos for sale in Ottawa

  • Neighbourhood: Kanata - Katimavik
  • Major Intersection: Shatner Gate and Pickford Dr.
  • Full Address: 12-207 Stratas Court, Ottawa, K2L 3K5, Canada, ON, Canada
  • Living Room:
  • Kitchen:
  • Amenities:
  • Maintenance Fee:$927/mth
  • Taxes: $3,900.00 (2026)
Foyer7 x 6 ft42 sq ft
Laundry16 x 10 ft160 sq ft
Living21 x 13 ft273 sq ft
Dining14 x 9 ft126 sq ft
Kitchen14 x 11 ft154 sq ft
Primary14 x 12 ft168 sq ft
2nd Br28 x 10 ft280 sq ft
3rd Br13 x 11 ft143 sq ft
4th Br12 x 12 ft144 sq ft
5th Br15 x 14 ft210 sq ft


WHAT'S YOUR HOME WORTH?

Click here to get an instant estimate and track its value over time.