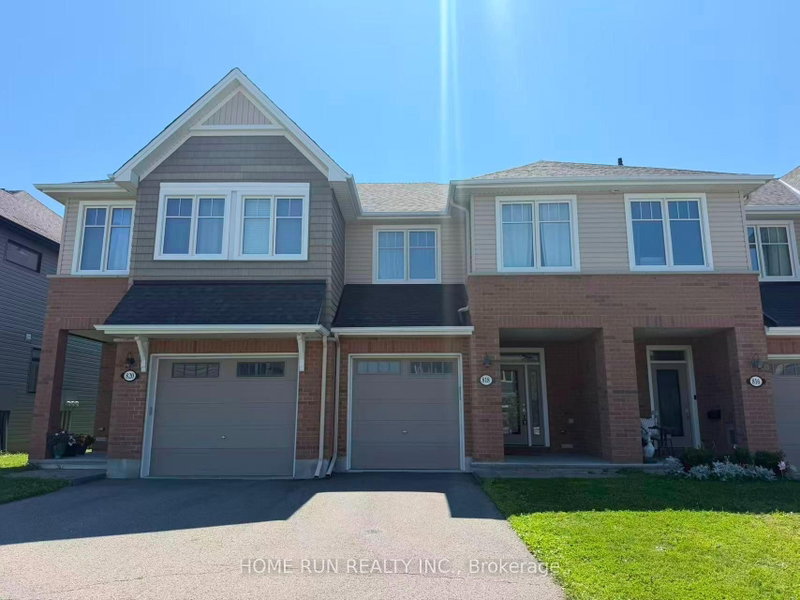
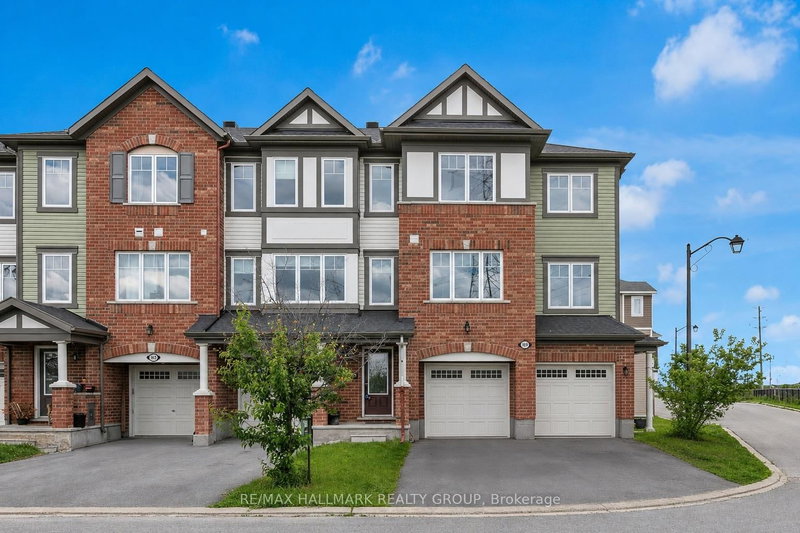
Welcome to this beautiful and spacious Claridge Homes Gregoire model townhome, offering approximately 2,160 sq. ft. of thoughtfully designed living space, including a finished basement! This well-maintained home features 3 bedrooms, 2.5 bathrooms, and an inviting open-concept layout perfect for comfortable family living. The main floor boasts elegant hardwood flooring, a bright and spacious living and dining area, and a modern kitchen featuring granite countertops, stainless steel appliances, a large centre island, and a walk-in pantry offering plenty of storage. Upstairs, the generous primary bedroom features a walk-in closet and a private ensuite bathroom. Two additional well-sized bedrooms, a full bathroom, and convenient second-floor laundry complete the upper level. The fully finished basement offers a spacious recreation room with a cozy fireplace, ideal for a family room, home office, or entertainment space. A wonderful opportunity to enjoy spacious, modern living in a beautiful home.
Listing Brokerage: Royal Lepage Integrity Realty - Disclaimer: The information contained in this listing has not been verified by Royal Lepage Integrity Realty and should be verified by the buyer.
Major Intersection: From Kanata South towards to Stittsville, Abbott St E to Rober Grant Ave, right on Cope Dr, left on Finsburry Ave, right on Beckton Hts and left on Cardamom Terrace
Full Address: 518 CARDAMOM Terrace, Stittsville, K2S 2Y1, ON, Canada
Amenities:
Taxes: $0.00 (null)
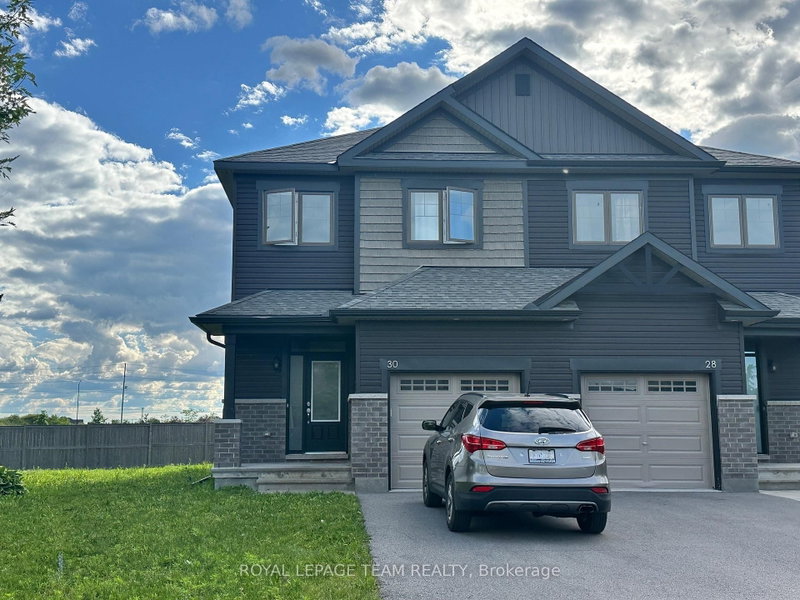
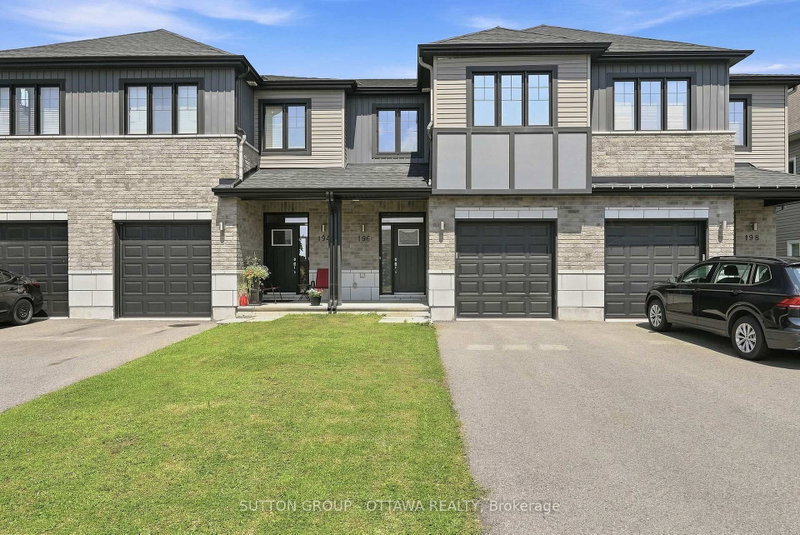
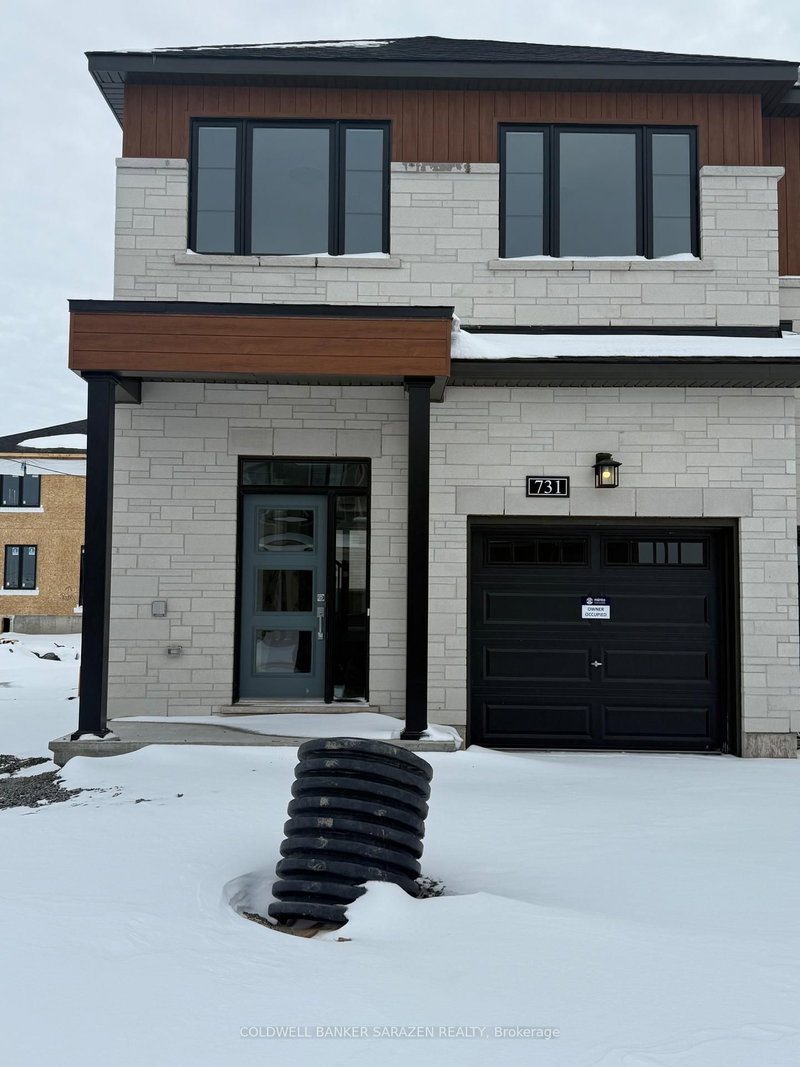
Recently leased comparables in Stittsville (South)
Schedule a private showing of this property with an experienced member of our team.
Stittsville (South) GUIDE
Want to know more about Stittsville (South)?
Check out our Neighbourhood Guide and learn more about the schools, parks and people in this neighbourhood.





 Share


 3
 3
 1
 24.5 x 100 ft lot