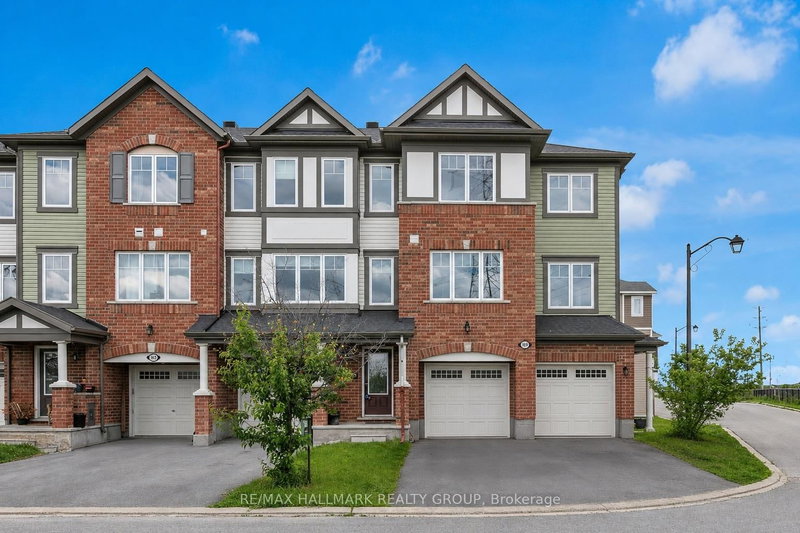
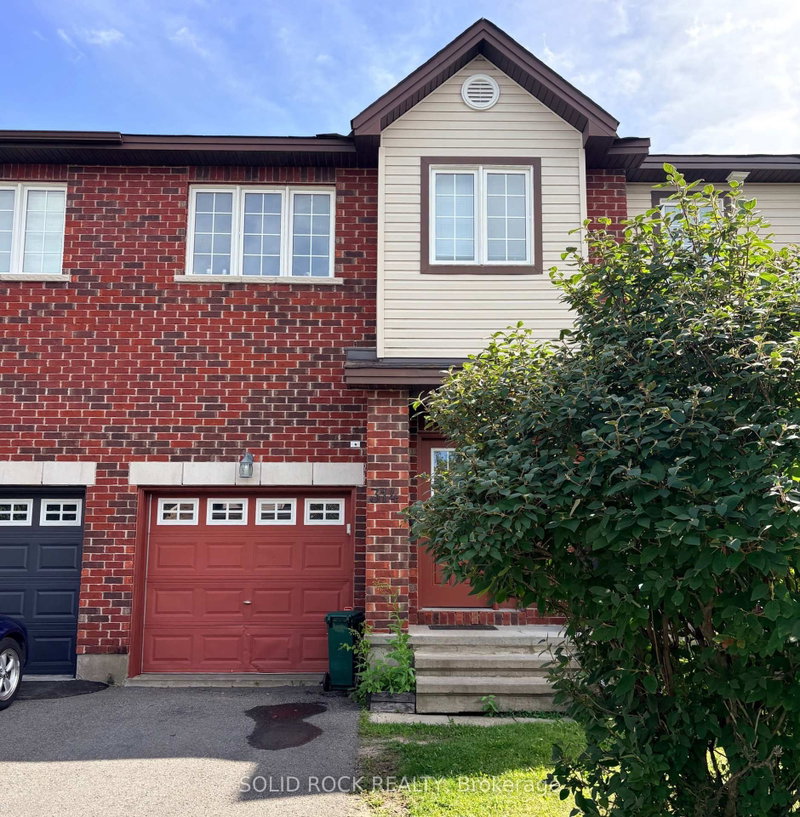
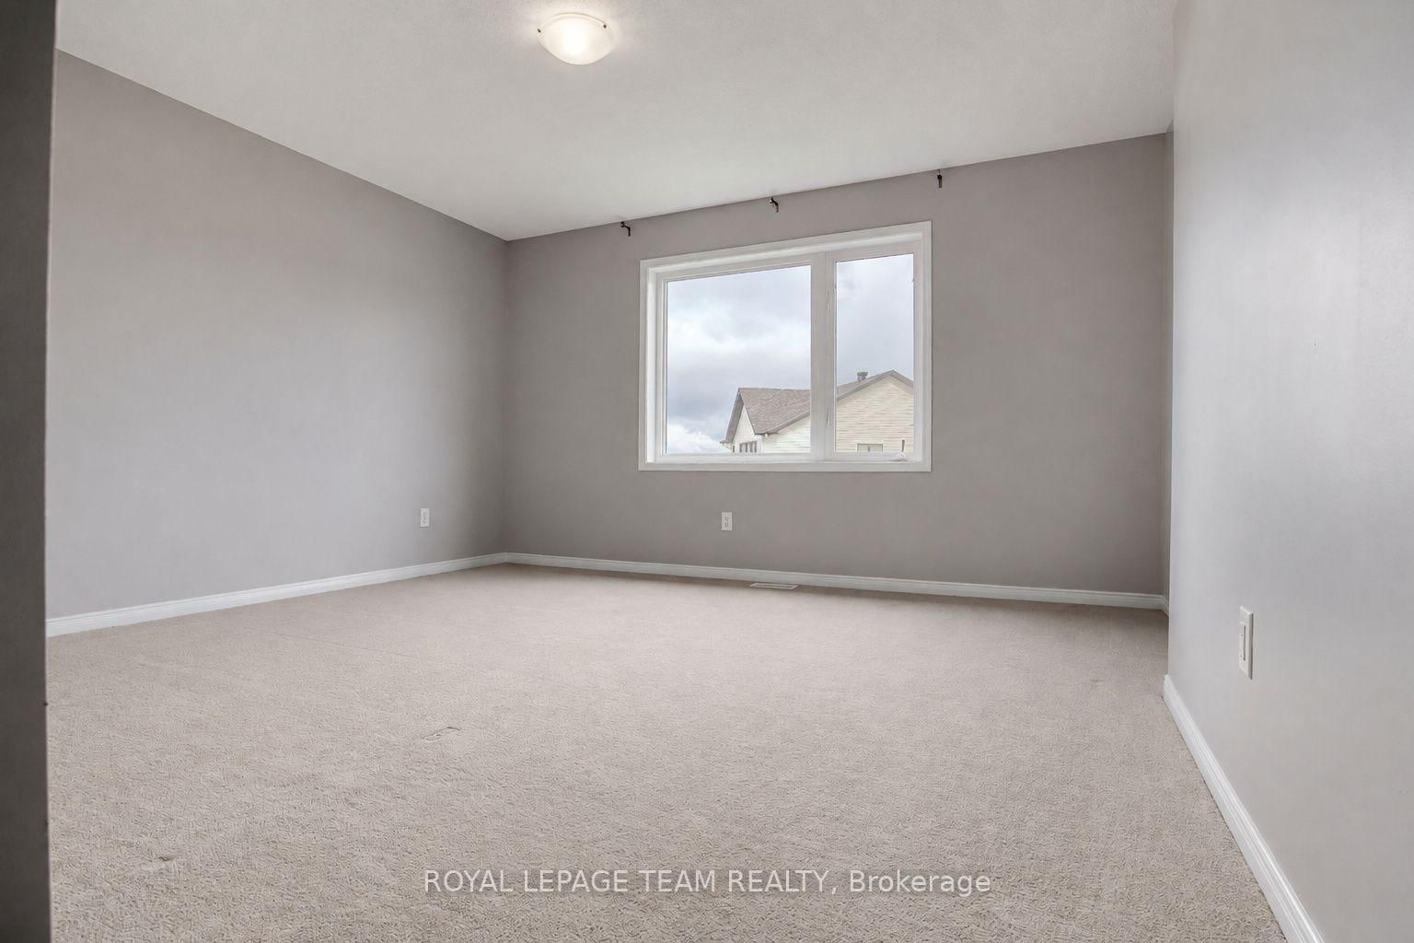
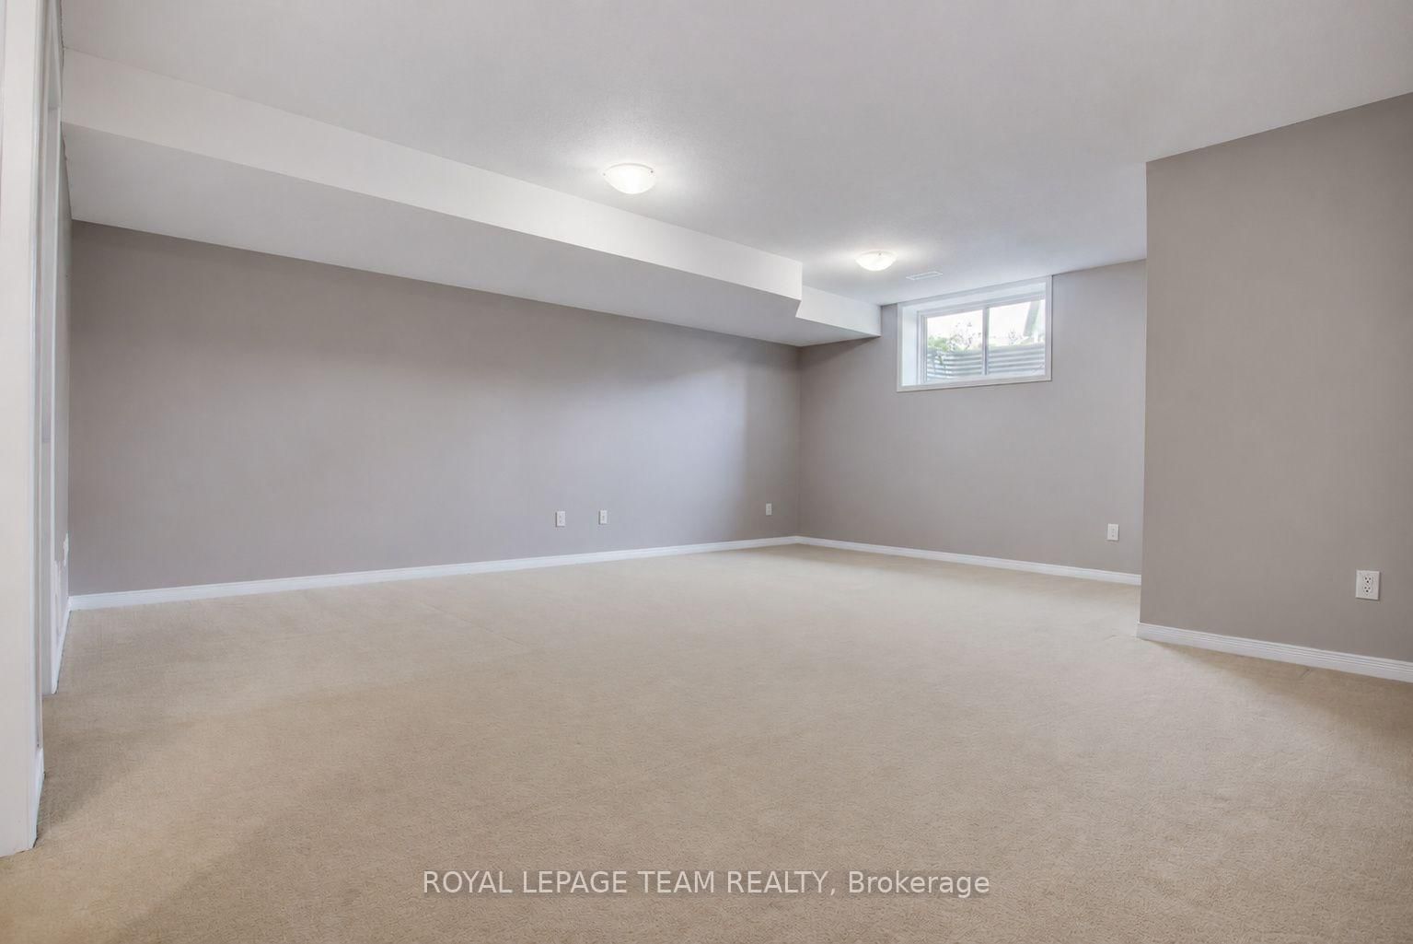
Welcome to 487 Cope Drive, a bright and spacious townhome offering a functional open-concept layout and plenty of room to enjoy. The main level features a large living and dining area with rich chocolate-toned laminate flooring, along with a bright kitchen offering generous cabinet space and stainless steel appliances. Upstairs, you'll find a versatile loft area and three spacious bedrooms, including a primary bedroom with a walk-in closet and private 3-piece ensuite featuring a large glass-enclosed shower. The fully finished basement adds even more living space with a generous recreation room and an additional 3-piece bathroom. Conveniently located just minutes from shopping, schools, parks and everyday amenities, this well-appointed home offers comfort, space and convenience in a desirable neighbourhood.
Listing Brokerage: Royal Lepage Team Realty - Disclaimer: The information contained in this listing has not been verified by Royal Lepage Team Realty and should be verified by the buyer.





 Share
Share




 3
3 3
3 1
1 20.01 x 104.99 ft lot