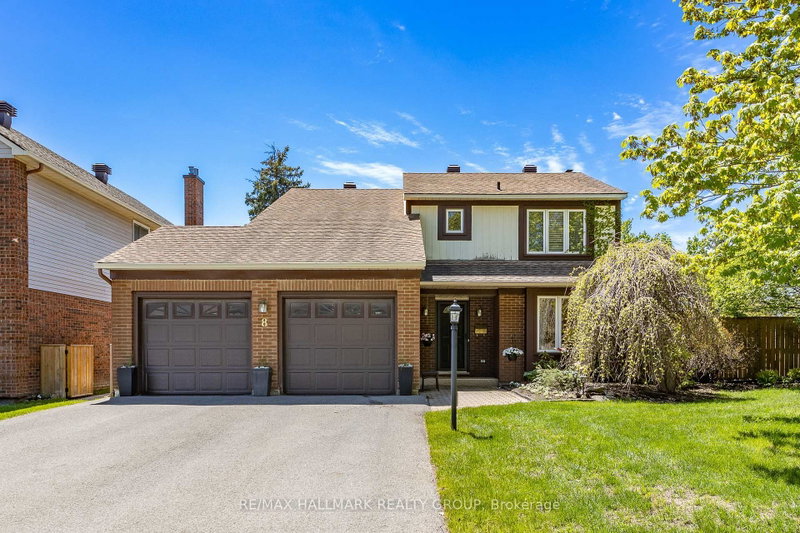
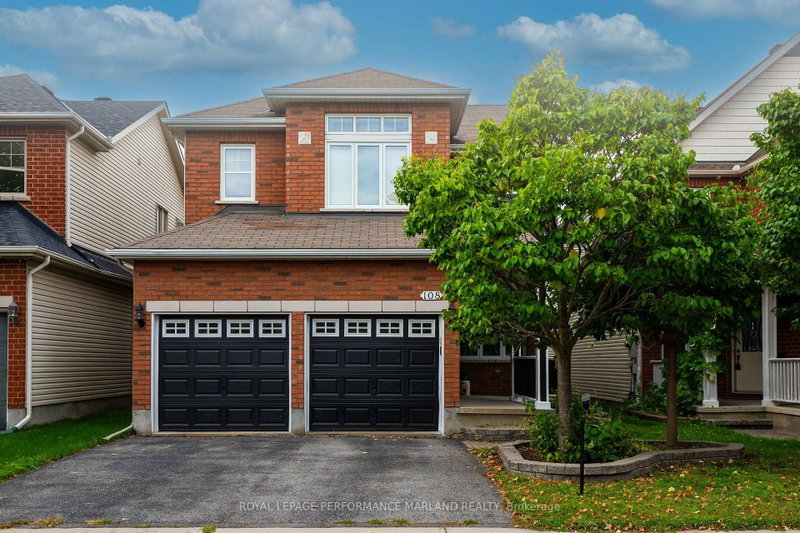
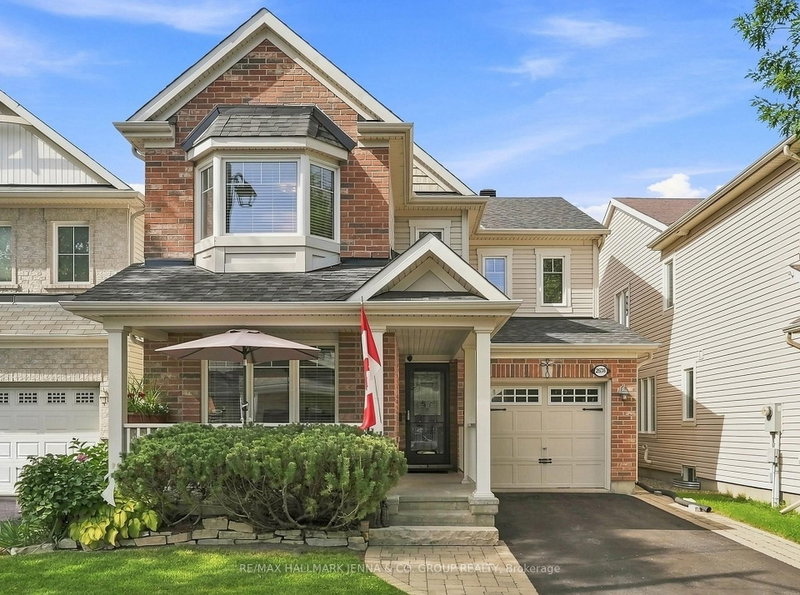
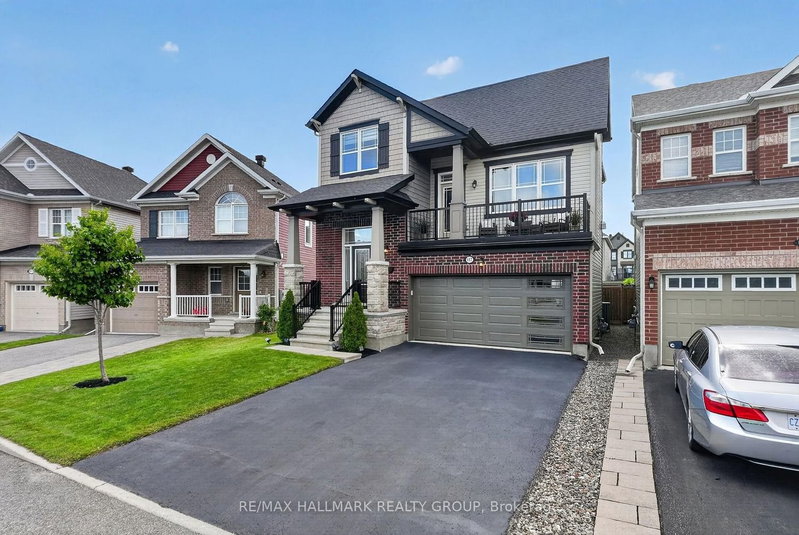
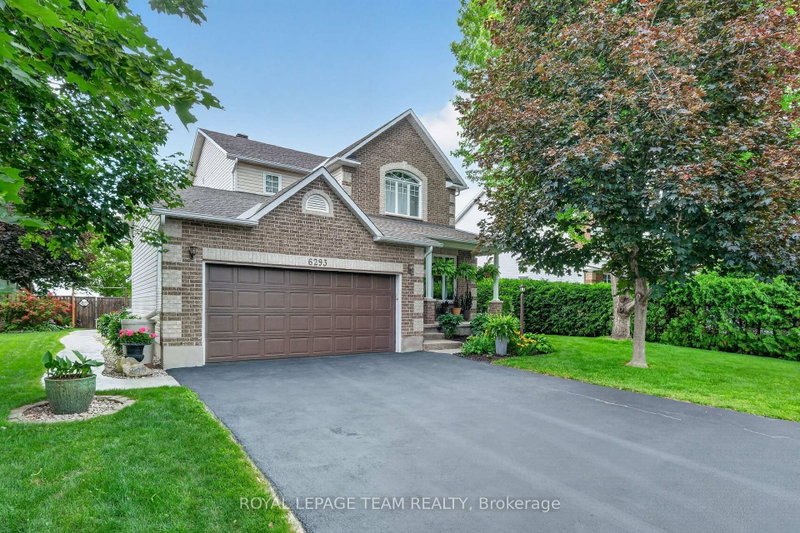
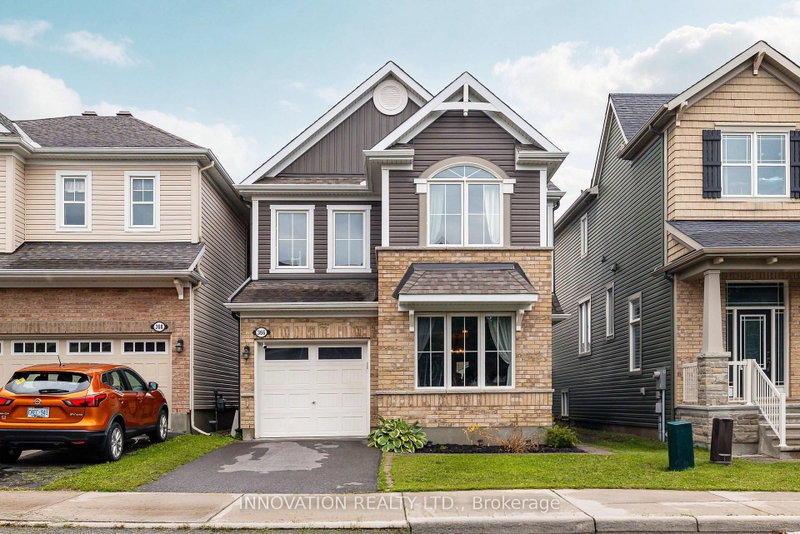
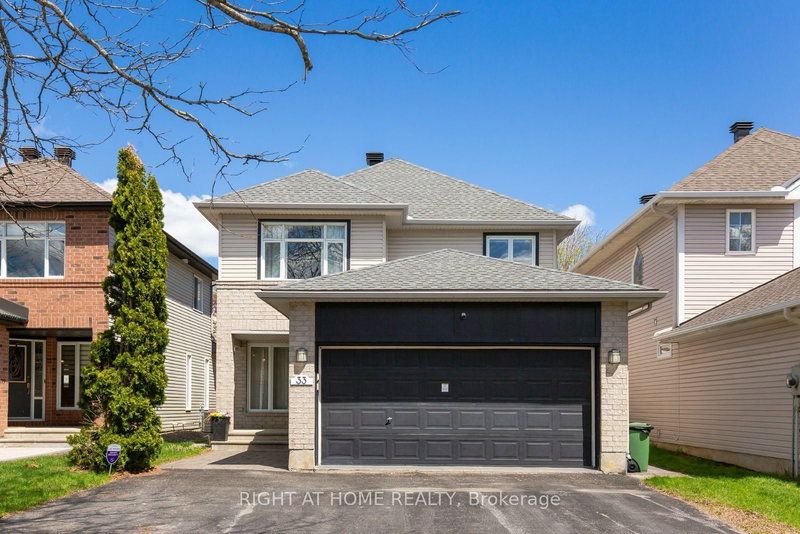
DISCOVER the DIFFERENCE thoughtful upgrades make in this BEAUTIFULLY MAINTAINED, MOVE-IN READY detached home in Bridlewood. Offering 2,035 sq. ft. ABOVE GRADE plus a FULLY FINISHED basement that extends your everyday living and entertaining space. This 3-bedroom home delivers EXCEPTIONAL COMFORT, and NATURAL LIGHT across all three levels. Nine-foot ceilings on BOTH the main and second floors, TALLER interior doors, and HARDWOOD FLOORING throughout the main level, staircase, and upper hallway create a remarkable sense of OPENNESS and CONTINUITY. The beautifully designed kitchen features an OVERSIZED quartz island, CEILING-HEIGHT cabinetry, stainless steel appliances, and an ENLARGED patio door that fills the space with natural light. A STYLISH barn door leads to the practical mudroom. Upstairs, the spacious primary suite offers a LUXURIOUS ENSUITE with an oversized glass shower, soaker tub, and DOUBLE VANITY. The main bathroom stands out with its elegant ARCHED WINDOW and VAULTED CEILING. The fully finished basement adds valuable living and entertaining space, featuring three windows, recessed lighting, built-in speaker wiring, and a spacious recreation area. Framing and a door are already in place for a future three-piece bathroom. From carefully coordinated finishes to functional everyday details, this home offers the QUALITY, COMFORT, and FLEXIBILITY today's buyers appreciate. MOVE IN, SETTLE DOWN, and ENJOY a home where so much has already been thoughtfully completed.
Listing Brokerage: Solid Rock Realty - Disclaimer: The information contained in this listing has not been verified by Solid Rock Realty and should be verified by the buyer.
Schedule a private showing of this property with an experienced member of our team.
Kanata - Emerald Meadows/Trailwest GUIDE
Want to know more about Kanata - Emerald Meadows/Trailwest?
Check out our Neighbourhood Guide and learn more about the schools, parks and people in this neighbourhood.





 Share

 3
 3
 2
 33.99 x 82.02 ft lot