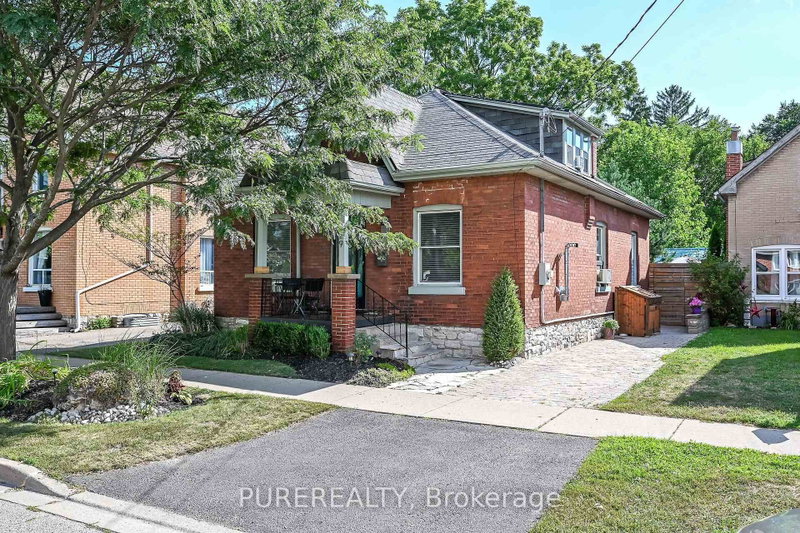
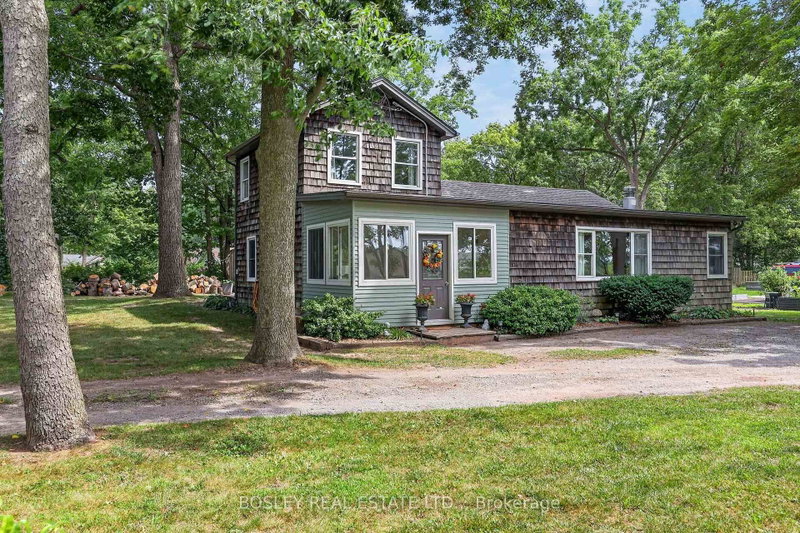
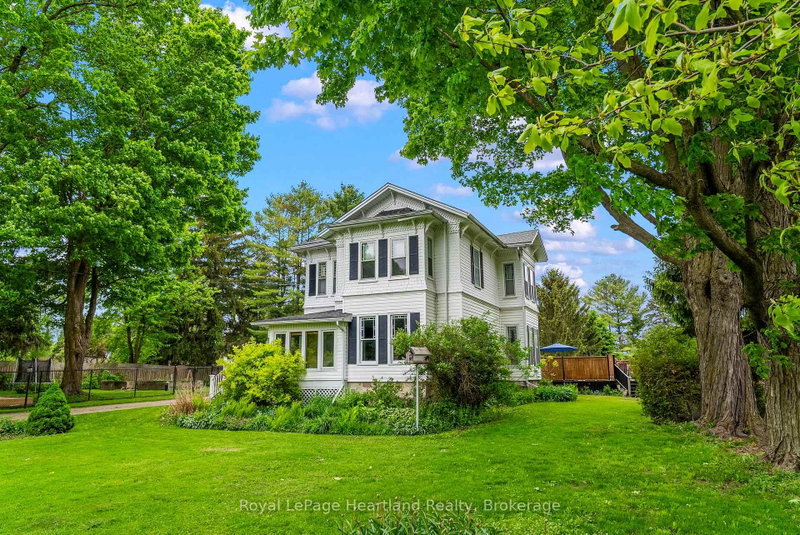
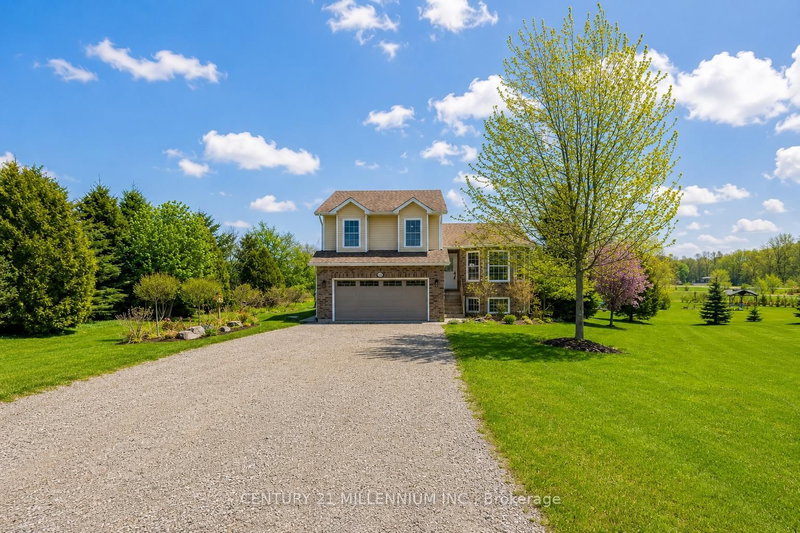
Say hello to homeownership! Located in the quiet, friendly village of Wroxeter, this beautifully refreshed 1.5-storey home offers the perfect balance of small-town charm, modern upgrades, and easy everyday living. Designed with both convenience and room to grow in mind, it is completely move-in ready-allowing you to unpack, relax, and start making memories from day one. This home has had many updates, and features large kitchen, dining, and living room areas, a main floor primary bedroom with a "cheater ensuite", and main floor laundry. Upstairs you find 2 additional bedrooms, a 3rd bedroom/nursery/office space, and a second full bathroom. Keep your vehicle out of the winter snow and take advantage of extra space for tools, sports gear, or hobbies in the attached heated garage! This home sits on a generous size lot of approximately 85' x 123', giving plenty of outdoor activity space in the back yard. Don't miss out on this incredible opportunity to step onto the property ladder! Schedule your private showing today and see all that this home has to offer!
Listing Brokerage: Royal Lepage Rcr Realty - Disclaimer: The information contained in this listing has not been verified by Royal Lepage Rcr Realty and should be verified by the buyer.





 Share


 4
 4
 1
 85.92 x 123.05 ft lot