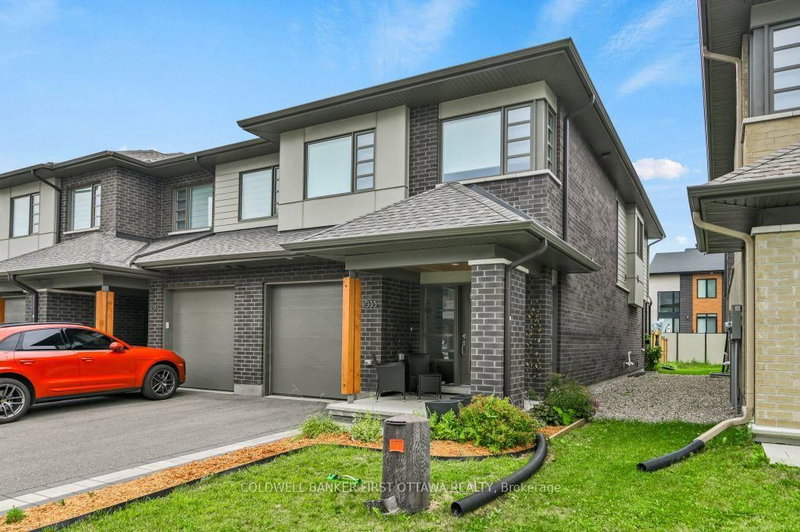
Welcome to 87 Canvasback Ridge. A meticulously maintained 3 bed, 2.5 bath, 2022, Richcraft END UNIT, in the sought after neighborhood of Riverside South. With 1820 sqft of living space, the main entrance greets you with a size-able foyer leading to the open concept kitchen/dining area and a living room boasting a gas fire place and vaulted ceiling. The gourmet kitchen features granite countertops / island, SS appliances, gas stove, ample cabinet space and access to your fully fenced backyard. Hardwood floors throughout the main and second level. Second level provides a spacious primary bedroom with a walk-in closet and 4 piece ensuite equipped with soaker tub and stand up shower. 2 additional spacious bedrooms, a 4 piece main bathroom and convenient laundry closet complete this level. The Finished basement provides the perfect rec-room for the kids or convert to a home office space. Minutes away from schools, stores, shops and trails. Book your showing today!
Listing Brokerage: Remax Boardwalk Realty - Disclaimer: The information contained in this listing has not been verified by Remax Boardwalk Realty and should be verified by the buyer.
Schedule a private showing of this property with an experienced member of our team.
Riverside South/Gloucester Glen GUIDE
Want to know more about Riverside South/Gloucester Glen?
Check out our Neighbourhood Guide and learn more about the schools, parks and people in this neighbourhood.





 Share


 3
 3
 1
 25.98 x 101.71 ft lot