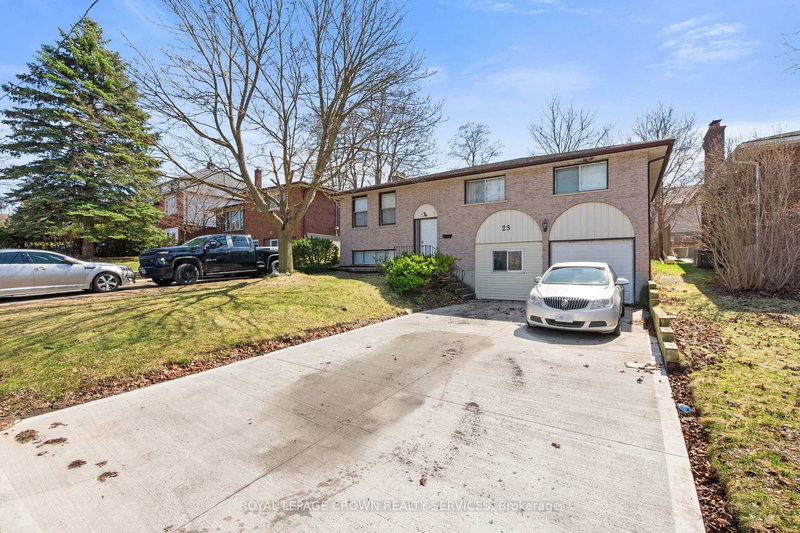
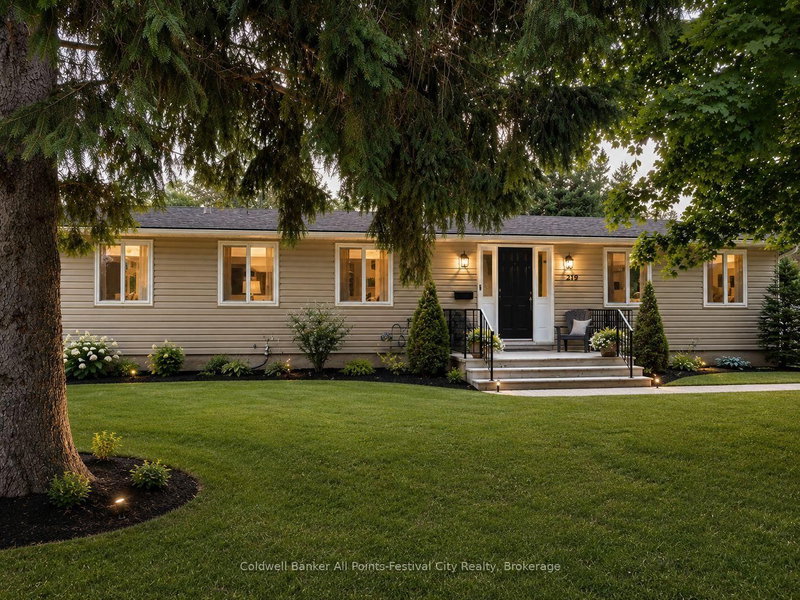
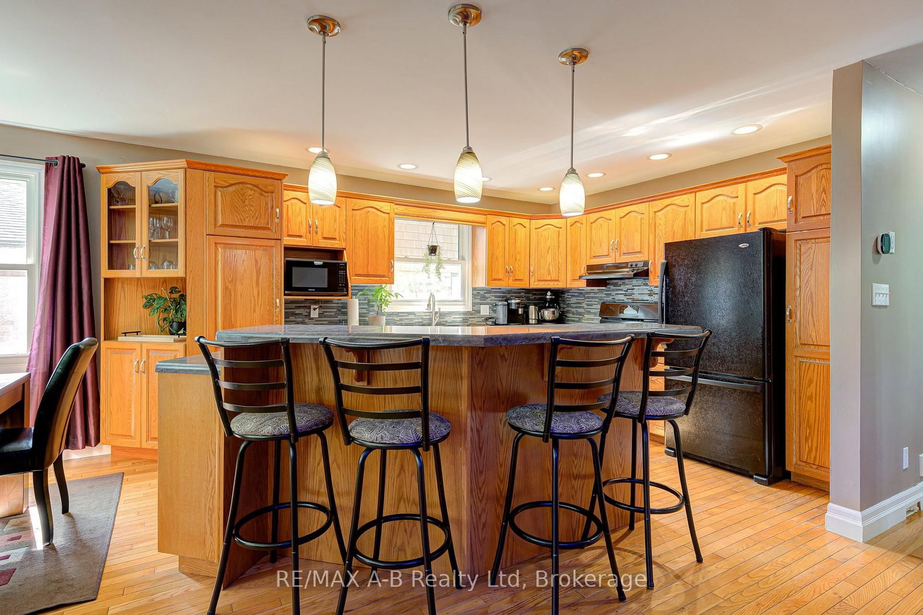
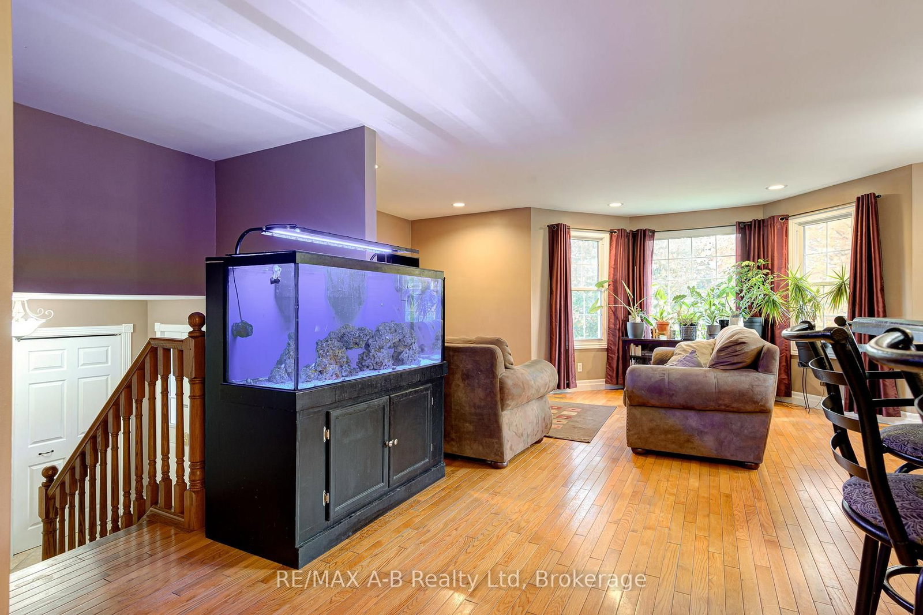
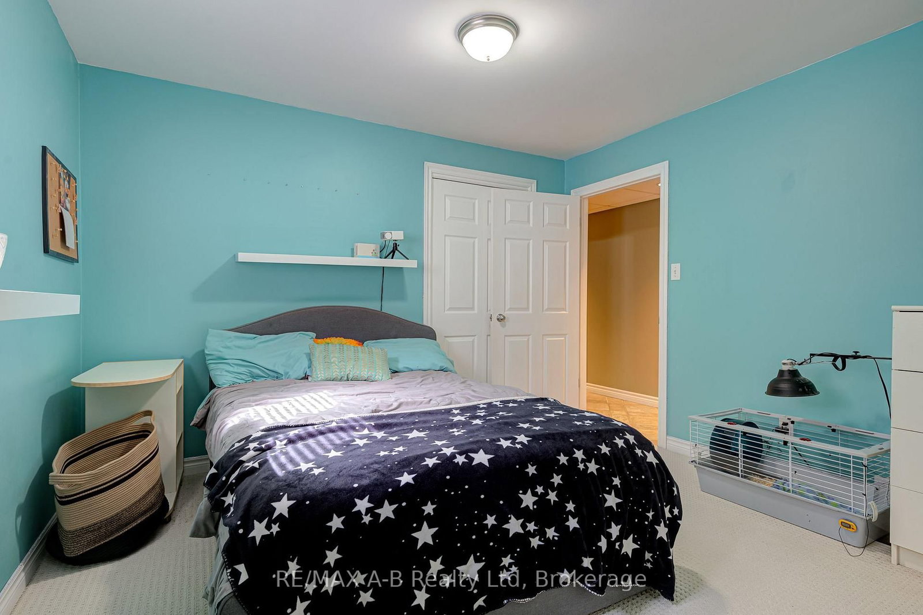
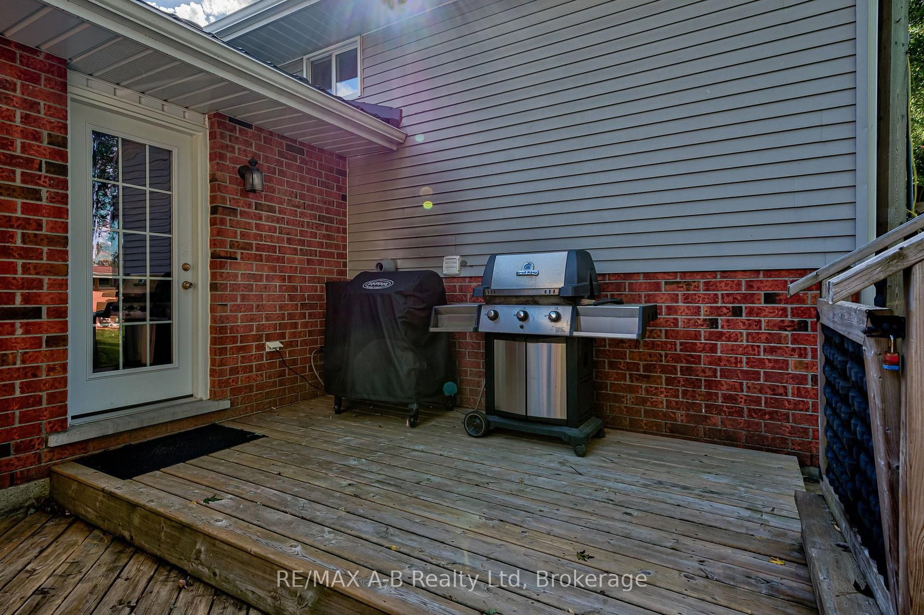
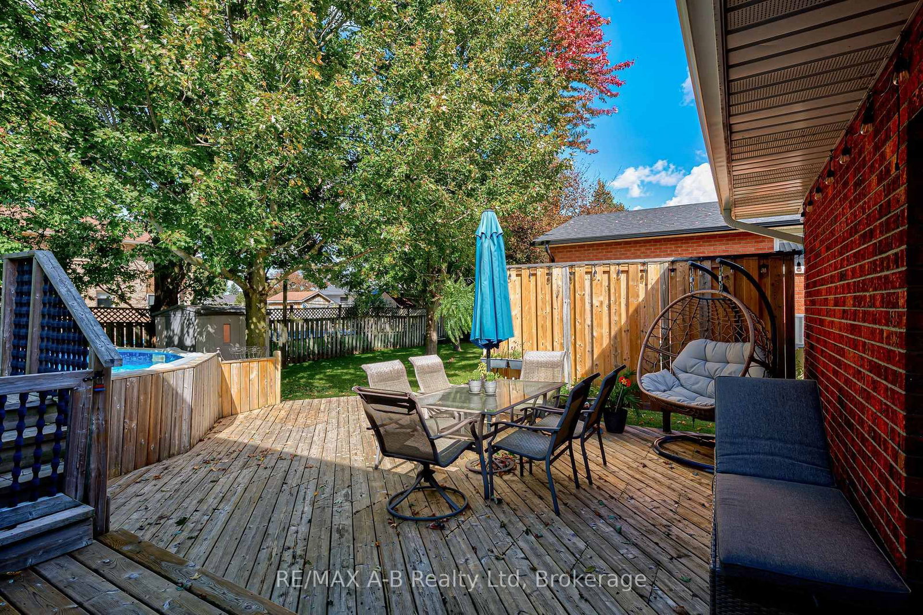
Welcome to 224 Morenz Drive! This move in ready raised bungalow offers 4 bedrooms and 2 bathrooms in a desirable, family friendly neighbourhood. Located in a peaceful neighbourhood that is conveniently close to schools, arena, skatepark and baseball diamonds making it a perfect location for families. Featuring an attached heated garage and a fully finished basement, this home offers plenty of space and versatility for the whole family. Enjoy an abundance of natural light throughout both the upper and lower levels, creating a bright and welcoming atmosphere. The oak cabinet kitchen, complete with a centre island, is perfect for everyday living and entertaining family and friends. Step outside to a lovely backyard featuring an above ground pool, and large deck space ideal for relaxing and enjoying those warm summer days. A wonderful opportunity to own a comfortable, move in ready home in a sought after location!
Listing Brokerage: Re/Max A-B Realty Ltd - Disclaimer: The information contained in this listing has not been verified by Re/Max A-B Realty Ltd and should be verified by the buyer.





 Share
Share












 4
4 4
4 1
1 63.98 x 114 ft lot