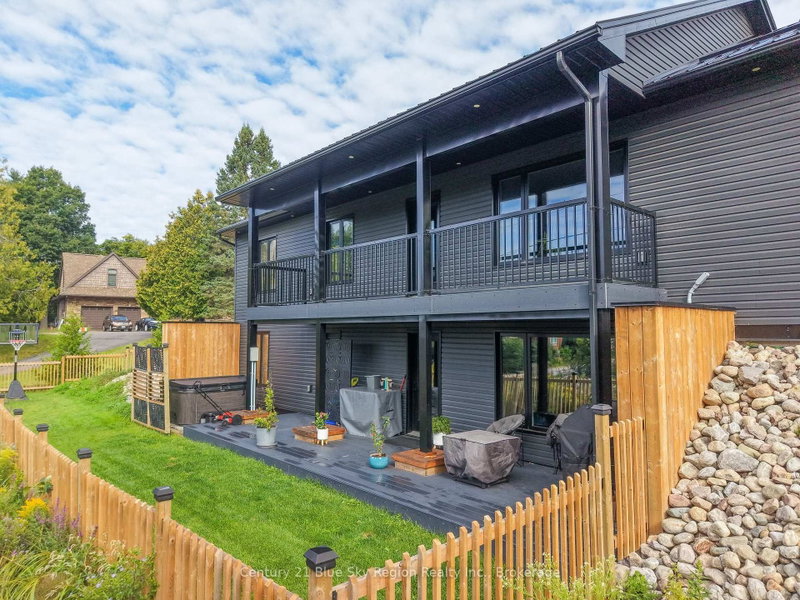
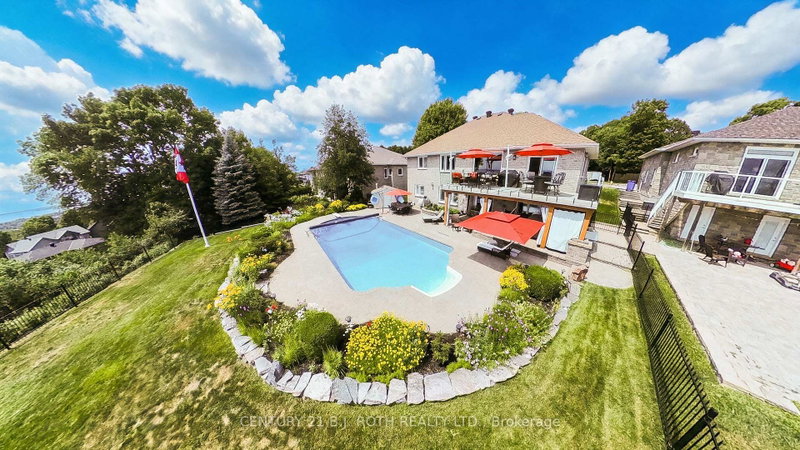
Only offered for a second time in its history...Welcome to 42 Riddle Court. Tucked away on a quiet, family-friendly court backing onto the escarpment, this beautifully updated raised bungalow offers the perfect blend of comfort, style, and backyard privacy. Featuring 4 bedrooms plus a dedicated office, this home provides versatile living space for growing families or those working from home. Enjoy morning coffee or evening sunsets from the front balcony overlooking the peaceful court, interlock driveway, beautiful gardens and yard with inground irrigation system, or relax in the bright custom sunroom addition overlooking your private backyard oasis. Designed for entertaining, or unwinding, the backyard features retaining walls with weeping system, a propane-heated above-ground pool, spacious deck, and hot tub. Inside, thoughtful upgrades include automated window blinds, radiant in-floor heating in the entry floor level bathroom, and a newly installed heat pump and A/C wall unit for efficient year-round comfort. With numerous updates throughout and an exceptional backyard setting surrounded by nature, this move-in-ready home is one you won't want to miss.
Listing Brokerage: Realty Executives Local Group Inc. Brokerage - Disclaimer: The information contained in this listing has not been verified by Realty Executives Local Group Inc. Brokerage and should be verified by the buyer.





 Share
Share


 4
4 4
4 1
1 60 x 134 ft lot