By

CALL
TOUR PROPERTY
×

54 Lorne Avenue in Bluewater for sale

Asking price
$599,900
Estimate (Oct 13)
$598,495
MLS #:
X14029004
Type:
Detached, Bungalow
Approx. SQFT:
1500-2000
Basement:
Finished
3 3
2 132 x 119.88 ft lot
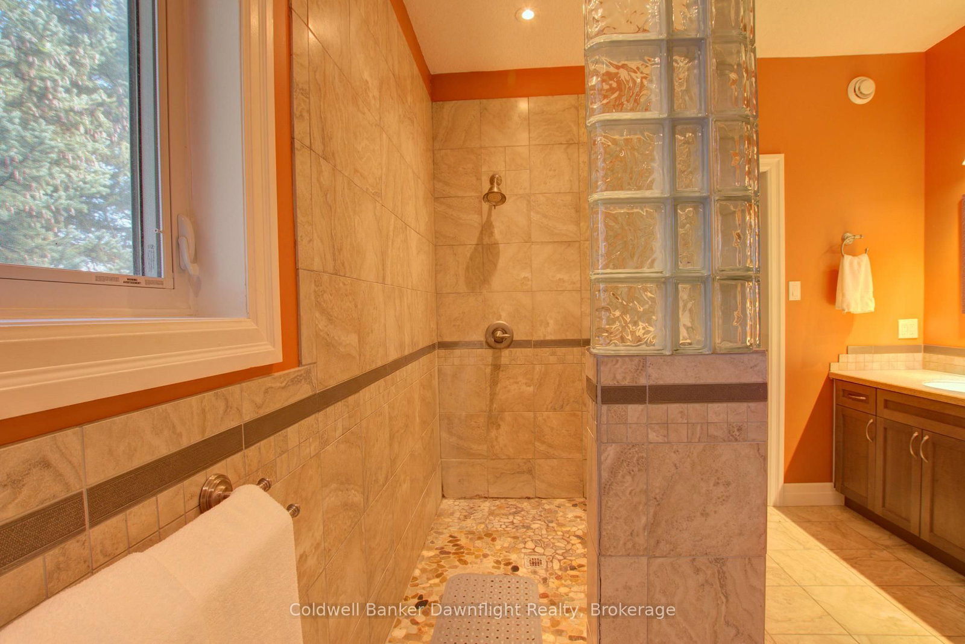
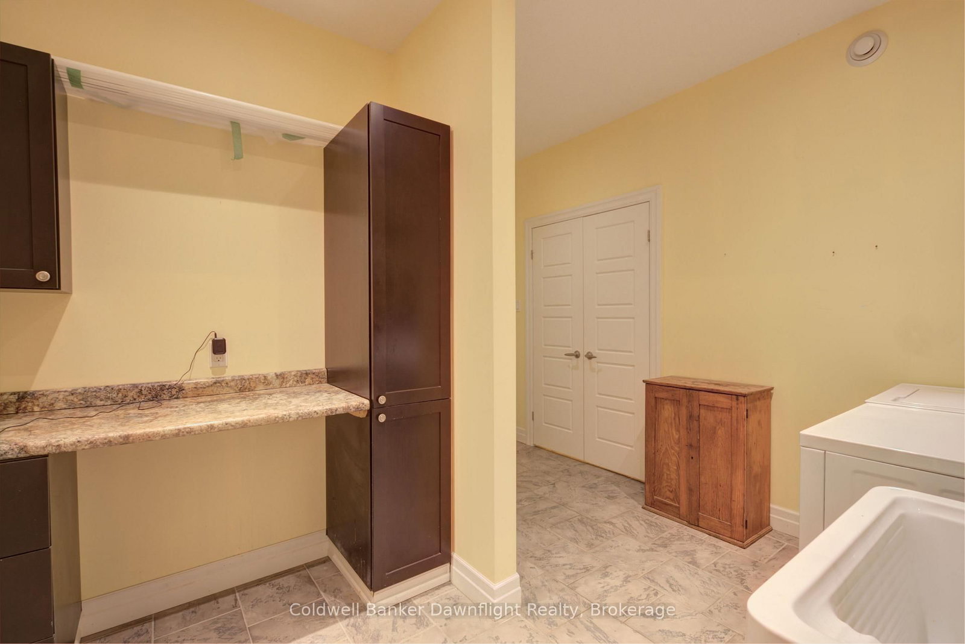
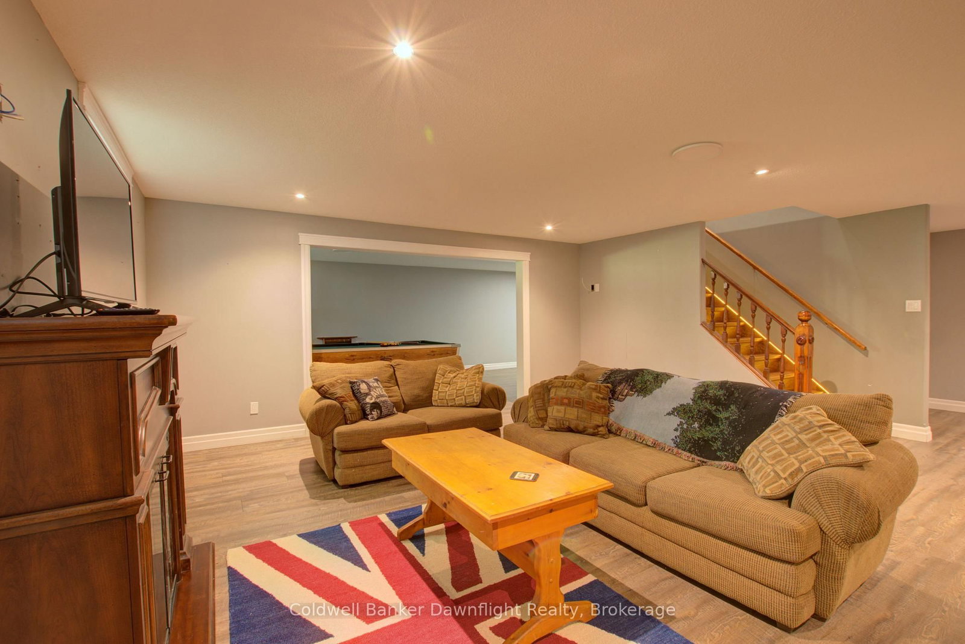
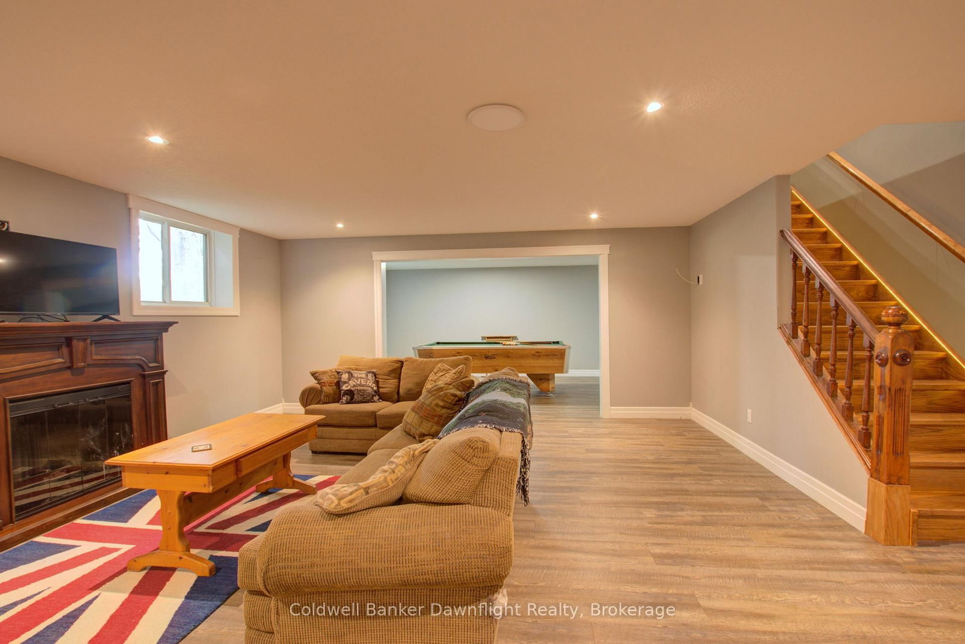
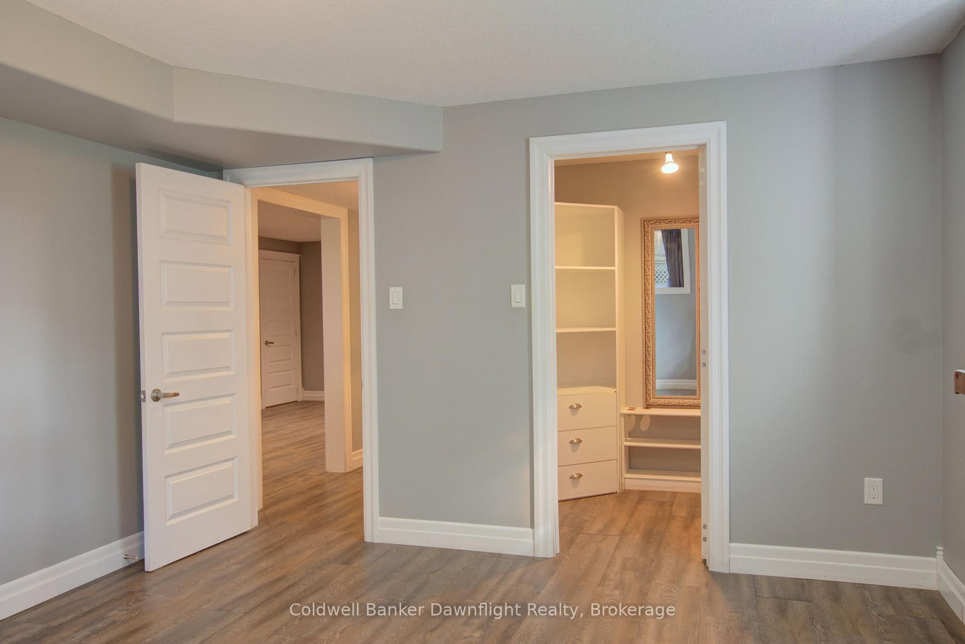
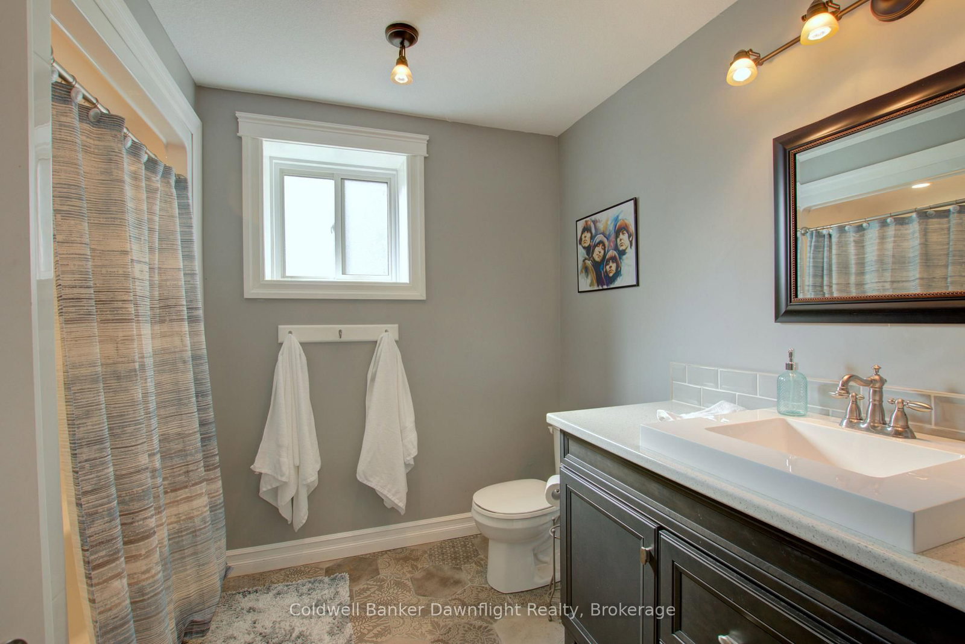
Welcome to 54 Lorne Avenue in Hensall! Built in 2014, this well-maintained bungalow offers comfortable main-floor living, a fully finished lower level and plenty of space both inside and out. The main floor features two bedrooms, including a primary bedroom with its own ensuite and gas fireplace, a second full bathroom and convenient main-floor laundry. A second gas fireplace adds warmth and character to the main living room. Downstairs, the fully finished basement offers a third bedroom, full bathroom, spacious recreation room with a third gas fireplace and additional flexible living space. In-floor heating in both the basement and attached double garage provides added comfort, supplied by an on-demand water heating system that also serves the home's domestic hot water. Outside, the property sits on an impressive approximately 137' x 119' lot, offering considerably more outdoor space than typically found with newer homes. The attached double garage provides plenty of room for vehicles, storage or workshop use. Located in the community of Hensall, this property combines newer construction, generous living space and thoughtful comfort features in a well-established residential setting.

WHAT'S YOUR HOME WORTH?

Click here to get an instant estimate and track its value over time.

  • Date Listed: Tuesday, October 13, 2026
  • Listing Brokerage: Coldwell Banker Dawnflight Realty, Brokerage - Disclaimer: The information contained in this listing has not been verified by Coldwell Banker Dawnflight Realty, Brokerage and should be verified by the buyer.
  • Virtual Tour: View Virtual Tour for 54 Lorne Avenue
  • City: Bluewater

    More 3 bedrooms homes for sale in Bluewater

  • Neighbourhood: Hensall
  • Major Intersection: Lorne Ave & Richmond St. N
  • Full Address: 54 Lorne Avenue, Bluewater, N0M 1X0, Canada, ON, Canada
  • Living Room:
  • Kitchen:
  • Family Room:
  • Amenities:
  • Taxes: $5,165.26 (2026)
Foyer8 x 7 ft56 sq ft
Living23 x 23 ft529 sq ft
Kitchen14 x 12 ft168 sq ft
Dining14 x 11 ft154 sq ft
Br13 x 16 ft208 sq ft
Bathroom10 x 12 ft120 sq ft
Br14 x 12 ft168 sq ft
Bathroom10 x 12 ft120 sq ft
Workshop28 x 24 ft672 sq ft
Family20 x 28 ft560 sq ft
Rec12 x 34 ft408 sq ft
Cold/Cant10 x 6 ft60 sq ft
3rd Br13 x 15 ft195 sq ft
Bathroom8 x 9 ft72 sq ft
Utility13 x 15 ft195 sq ft


Recently sold comparables in Hensall

Similar homes for sale

WHAT'S YOUR HOME WORTH?

Click here to get an instant estimate and track its value over time.