MLS #: X14028442Type: Semi-Detached, 2-StoreyBasement: Full, Part Fin
33
29.92 x 124.9 ft lot
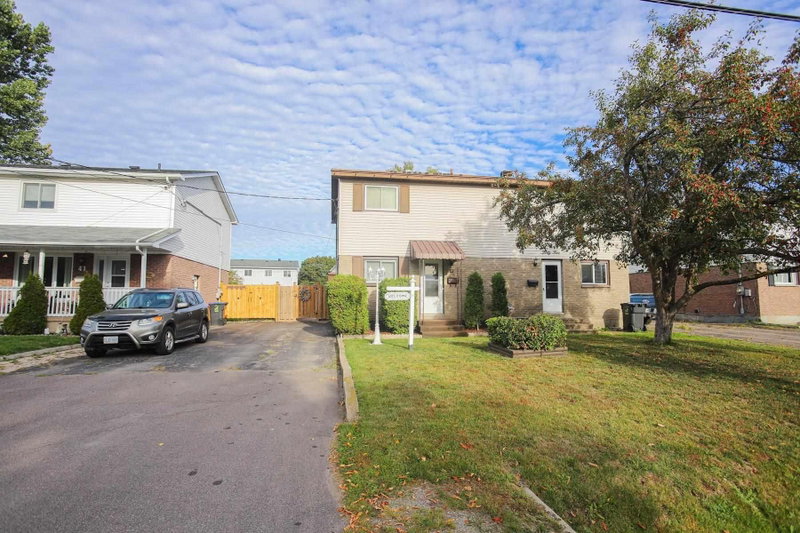
Welcome to 51 Alden Road! This well-kept 2-storey semi-detached home offers an affordable and move-in ready opportunity with 3 bedrooms, 1.5 bathrooms and plenty of comfortable living space. The main floor features a convenient layout with hardwood flooring, a spacious eat-in kitchen and a welcoming living area with patio doors leading to the rear deck. The upper level features three bedrooms, including a generously sized primary and an updated full bathroom. The lower level provides additional living space with a two-piece bathroom, laundry/utility room and extra storage space. Gas forced-air heating, central air, vinyl windows, asphalt driveway, large storage shed and all appliances included. A solid home that’s ready for its next owner. Call today to book your private viewing!
Listing Brokerage: Century 21 Choice Realty Inc. - Disclaimer: The information contained in this listing has not been verified by Century 21 Choice Realty Inc. and should be verified by the buyer.





 Share


 3
 3
 29.92 x 124.9 ft lot