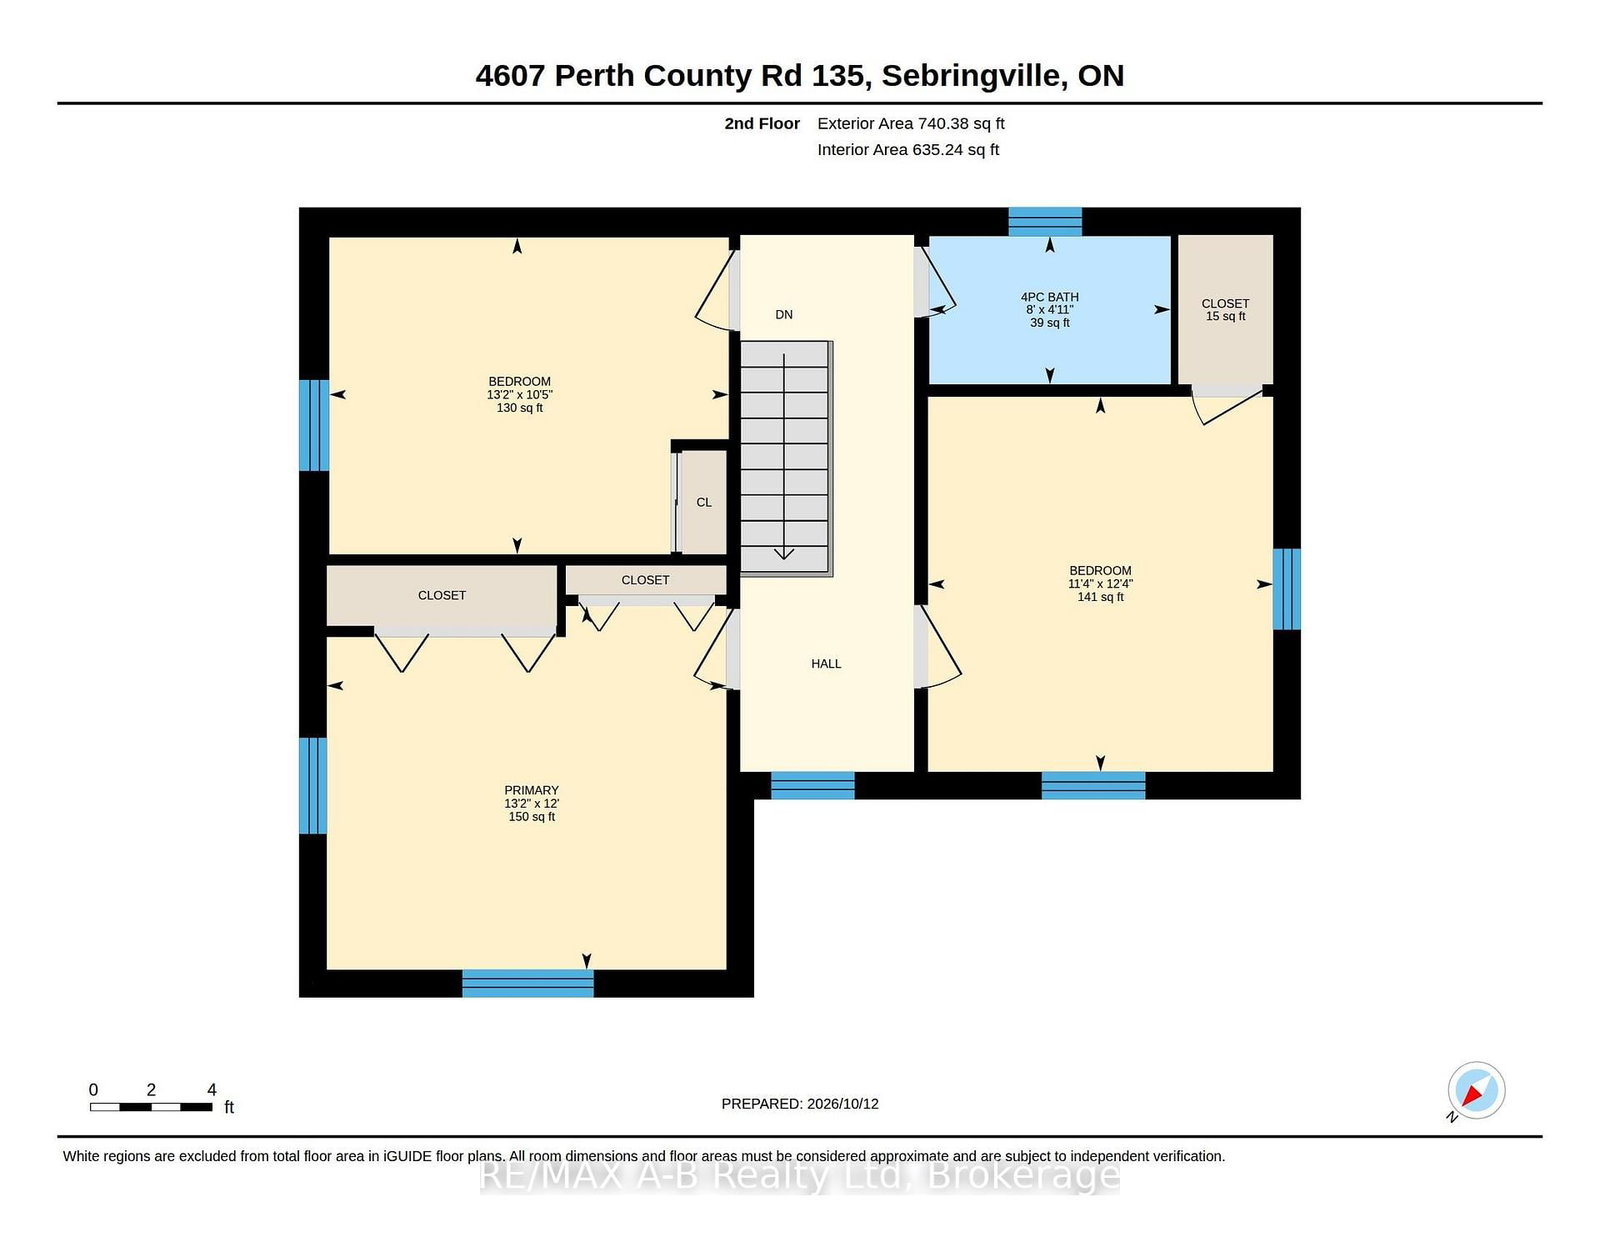
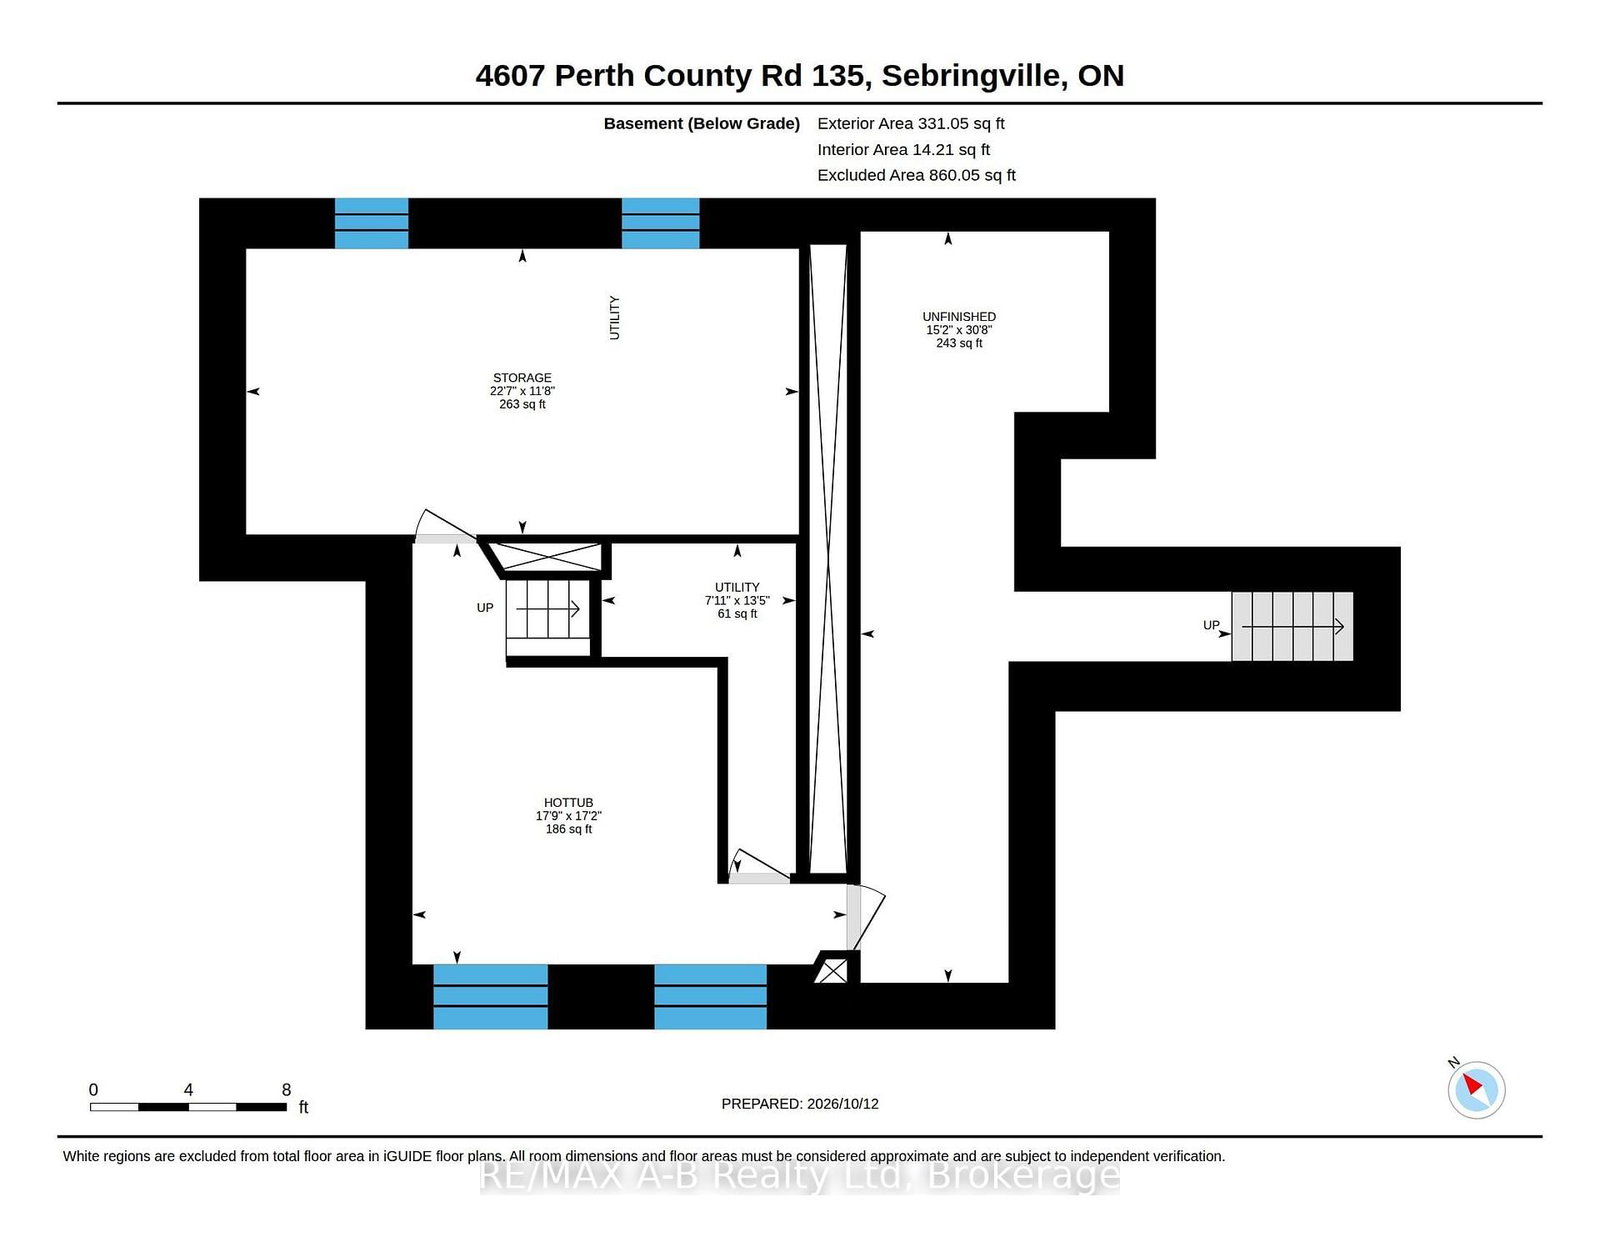
Opportunity awaits at 4607 Perth 135 Road, Perth East! Set on approximately 1.5 acres ( with 260 feet frontage) this property offers a solid double-brick, 3-bedroom home with 1.5 bathrooms and an impressive 40' x 30' dream workshop ( steel roof, steel beam construction) with oversized two doors. A fantastic opportunity for buyers seeking space, versatility, and the chance to update a home to their own taste. The substantial workshop features concrete floors, two oversized garage doors, a metal roof, propane heating, water supply, a floor drain, and additional second-floor storage. The home offers natural gas heating, central air conditioning, central vacuum, a drilled well, and metal roofing. Two basement entrances provide convenient access, while separate septic systems serve the home and workshop. Refrigerator, stove, dishwasher, washer, and dryer are included. If you have been searching for a property with acreage, a substantial workshop, and plenty of potential, bring your ideas and explore the possibilities!
Listing Brokerage: Re/Max A-B Realty Ltd - Disclaimer: The information contained in this listing has not been verified by Re/Max A-B Realty Ltd and should be verified by the buyer.





 Share
Share


 3
3 3
3 4
4 259.19 x 246.81 ft lot