MLS #: X13497712Type: Detached, 2-StoreyApprox. SQFT: 2000-2500Basement: Finished, Full
33
247 x 100 ft lot
PROPERTY HISTORY
List Date
List Price
Last Status
Sold Date
Sold Price
Days On Market
0000-00-00
$00000
Ter
N/A
N/A
N/A
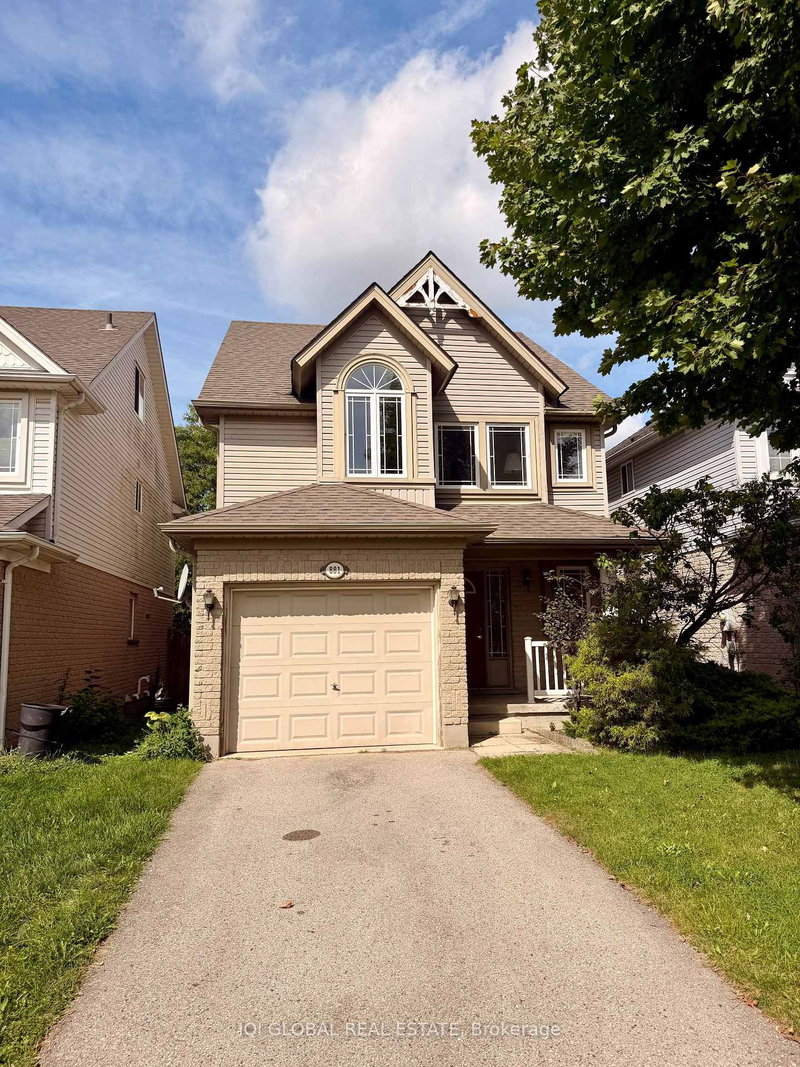
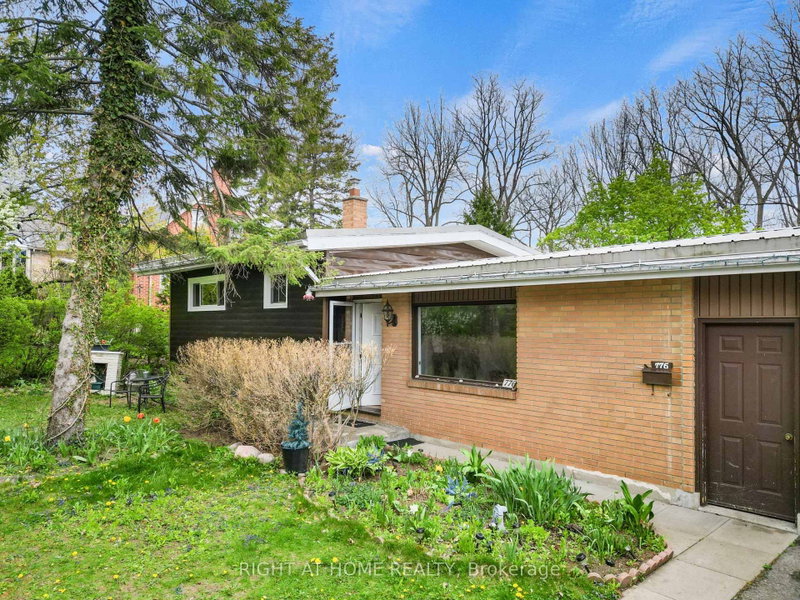
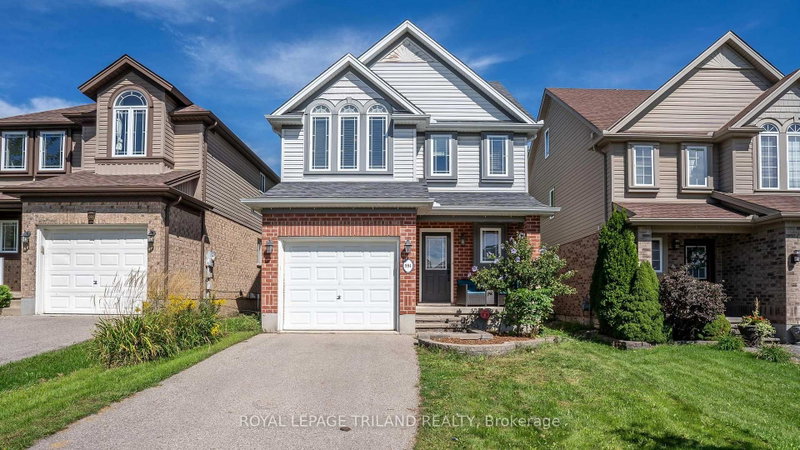
Great layout in this lovely 3 bedroom, 3 bath family home w double garage on good size treed lot in desirable Oakridge. Walk to most amenities including, top rated schools, kids park, groceries, restaurants, pharmacy, walk in clinic and much much more. Plenty of room to grow here with large principals rooms and open style layout. Main floor includes large Family room w cozy gas fireplace overlooking private back yard, a formal dining room w big bay window, oversized updated kitchen w large island, California shutters, patio doors to deck with vine covered lattice and flagstone fishpond. Upper has generous principal bedroom, 5 pc ensuite, 2 other bedrooms and another full bathroom. Finished lower level with family room, games area, craft room, loads of built in cabinetry, office area and plenty of storage too. Laminate and hardwoods, A great place to call home.
Listing Brokerage: Re/Max Advantage Realty Ltd. - Disclaimer: The information contained in this listing has not been verified by Re/Max Advantage Realty Ltd. and should be verified by the buyer.





 Share


 3
 3
 2
 47 x 100 ft lot