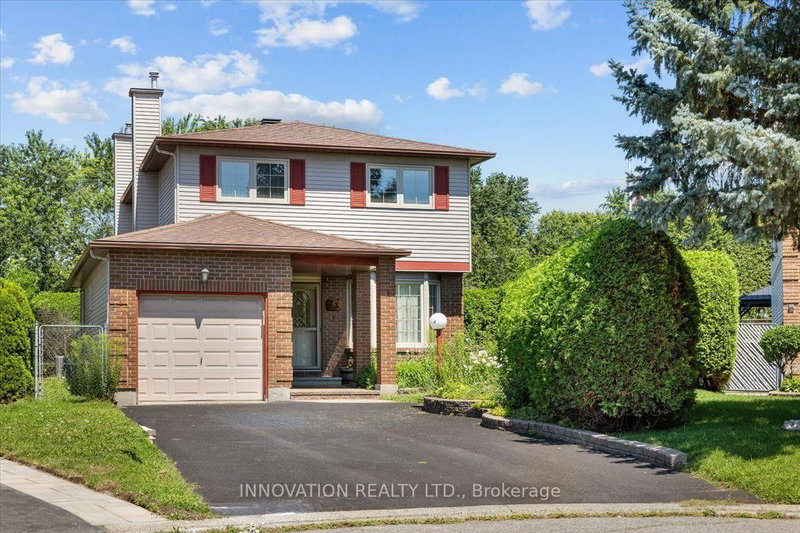
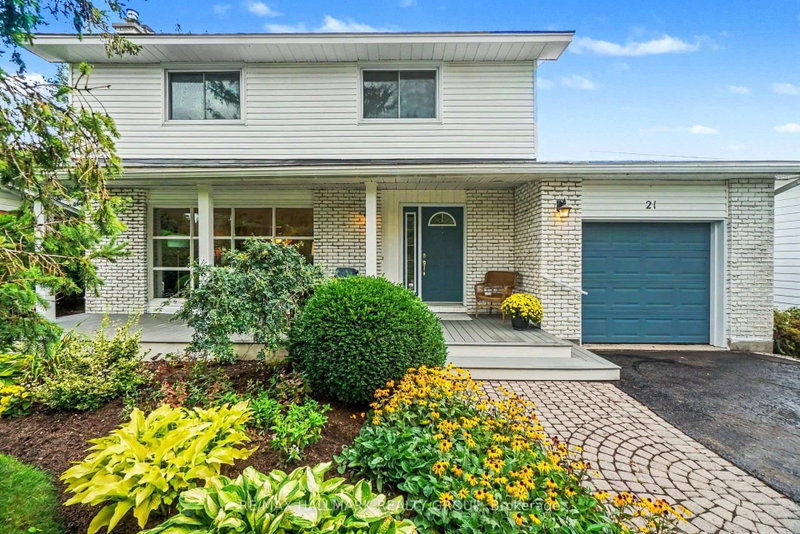
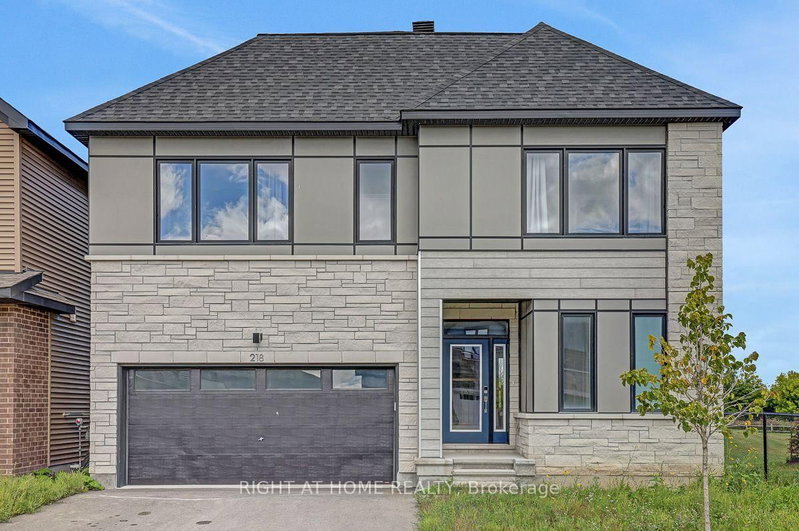
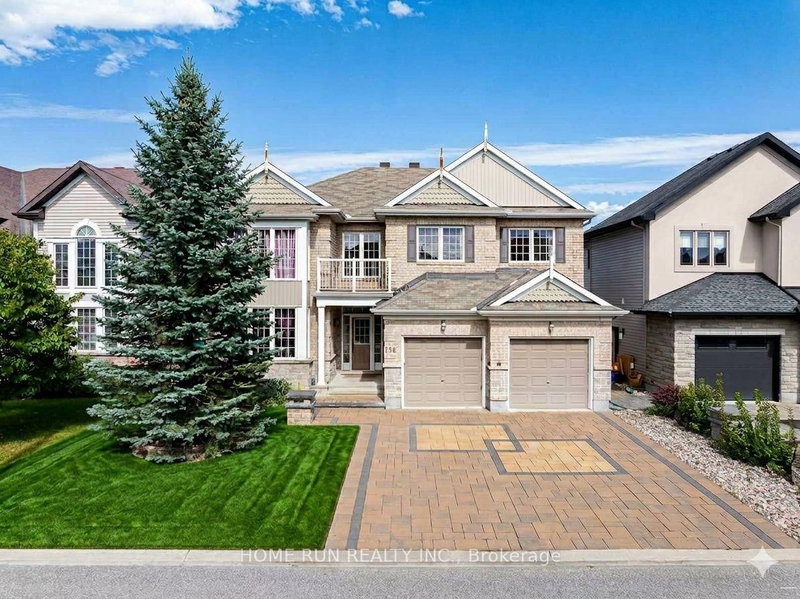
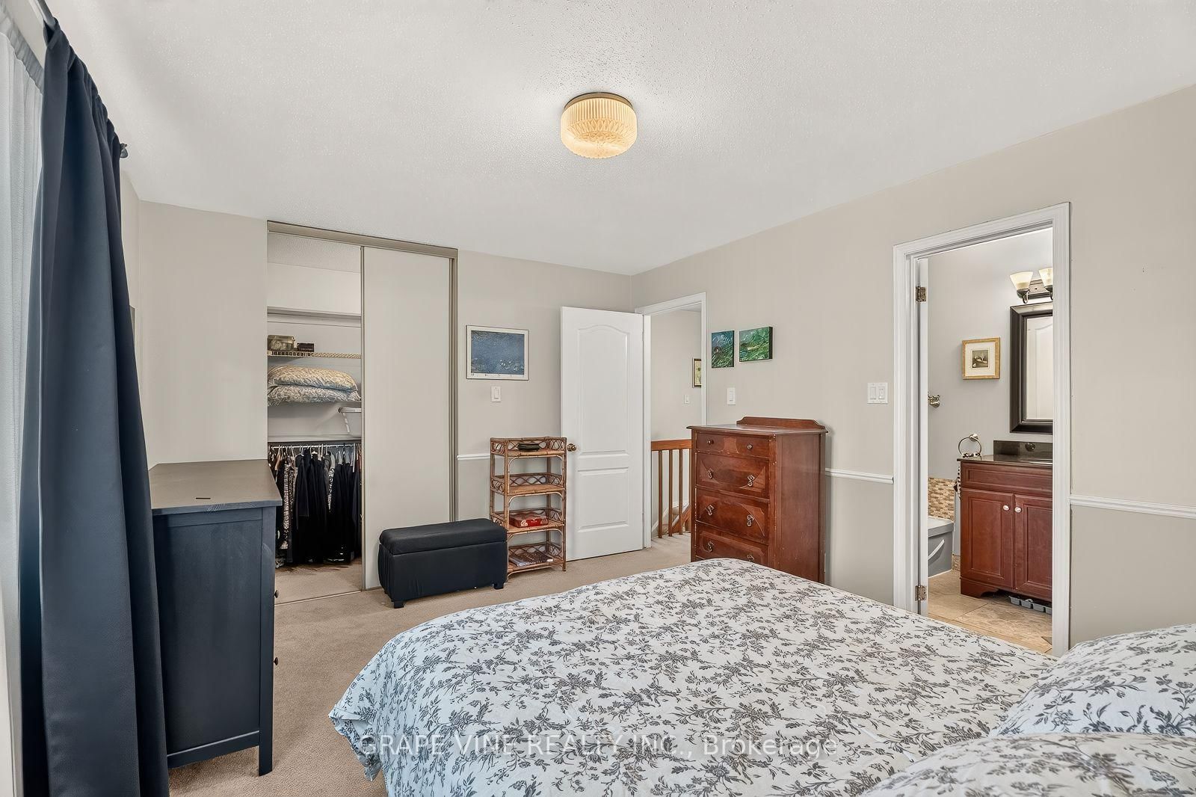
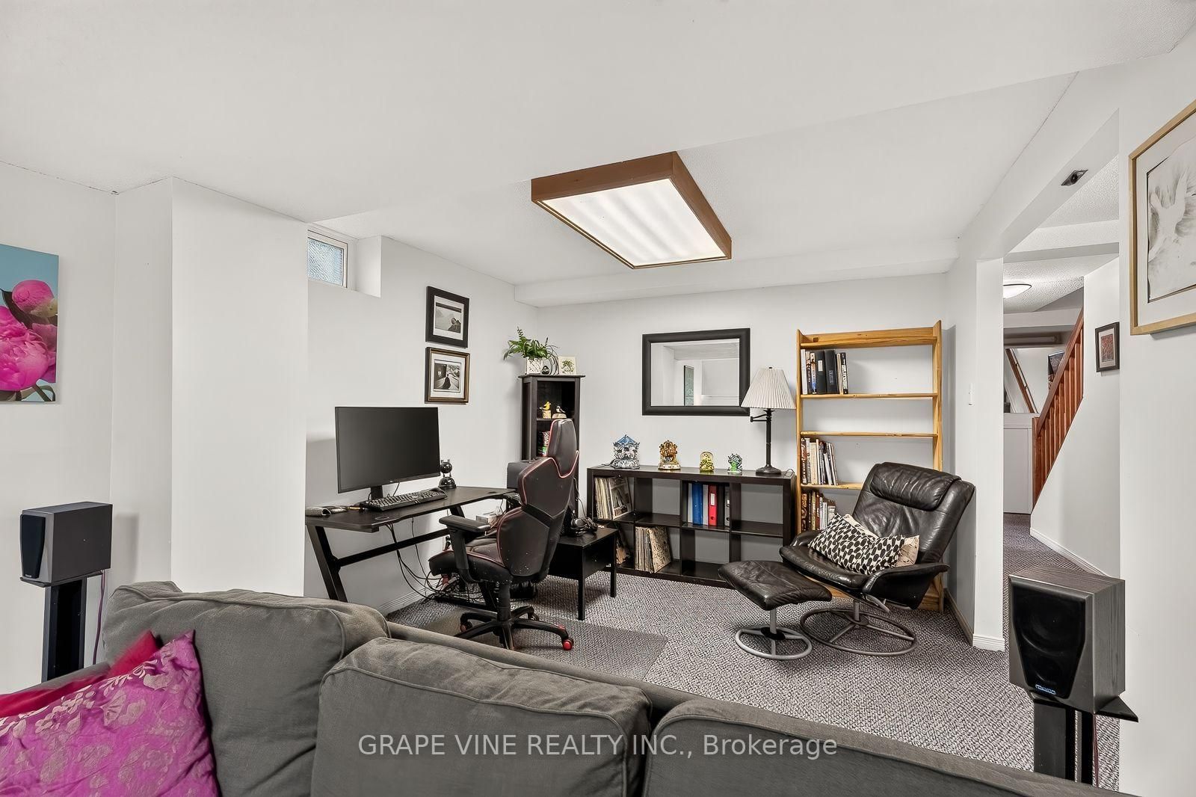
Welcome to this lovely, bright, 4+1 bedroom, 3.5 bathroom, Tartan detached home, on a quiet street, in a great location. Close to parks, elementary and secondary schools, public transit and shopping. The main floor features a renovated kitchen with a spacious breakfast bar and sliding door leading to the deck, adjoining family room with a wood fireplace and a large window overlooking the beautifully landscaped backyard, powder room, convenient main-floor laundry and spacious living room and dining room. Perfect for everyday living and entertaining. Upstairs, features four spacious bedrooms and two full bathrooms including a spacious primary bedroom with a four piece ensuite with glass enclosed shower, separate tub, and walk-in-closet. The finished lower level features a bright recreation room, fifth bedroom, both with large windows, a large storage room and another three piece bath. Nicely landscaped front with interlock walkway and ample parking space. Updates include roof (2022), air conditioner (2016), windows (2014), high efficiency furnace (2014), tankless water heater (2014) and much more ... This home has a lot to offer, book your showing today!
Listing Brokerage: Grape Vine Realty Inc. - Disclaimer: The information contained in this listing has not been verified by Grape Vine Realty Inc. and should be verified by the buyer.
Schedule a private showing of this property with an experienced member of our team.
Barrhaven - Cedargrove/Fraserdale GUIDE
Want to know more about Barrhaven - Cedargrove/Fraserdale?
Check out our Neighbourhood Guide and learn more about the schools, parks and people in this neighbourhood.





 Share
Share






 4+1
4+1 4+1
4+1 1
1 40.42 x 100.07 ft lot