MLS #: X13728356Type: Detached, 2-StoreyApprox. SQFT: 2000-2500Basement: Full, Part Fin
44
243.79 x 68.79 ft lot
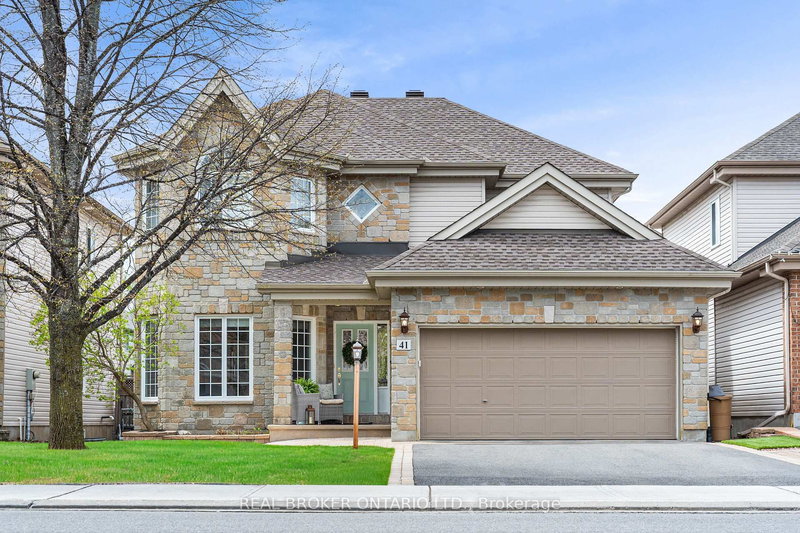
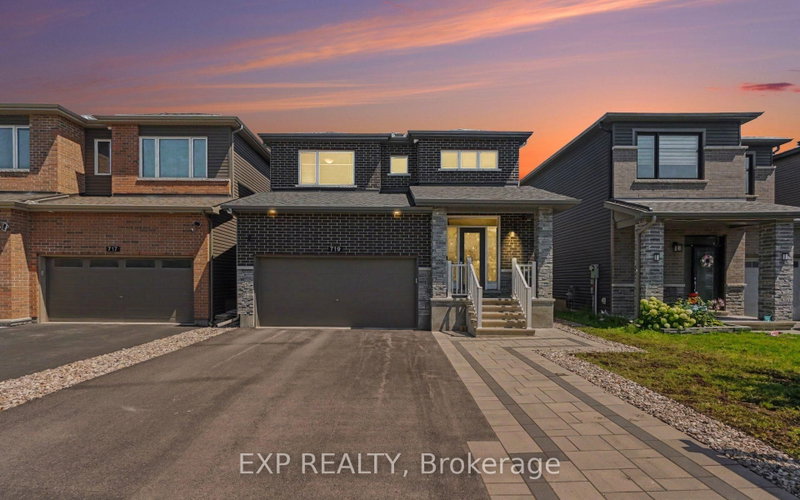
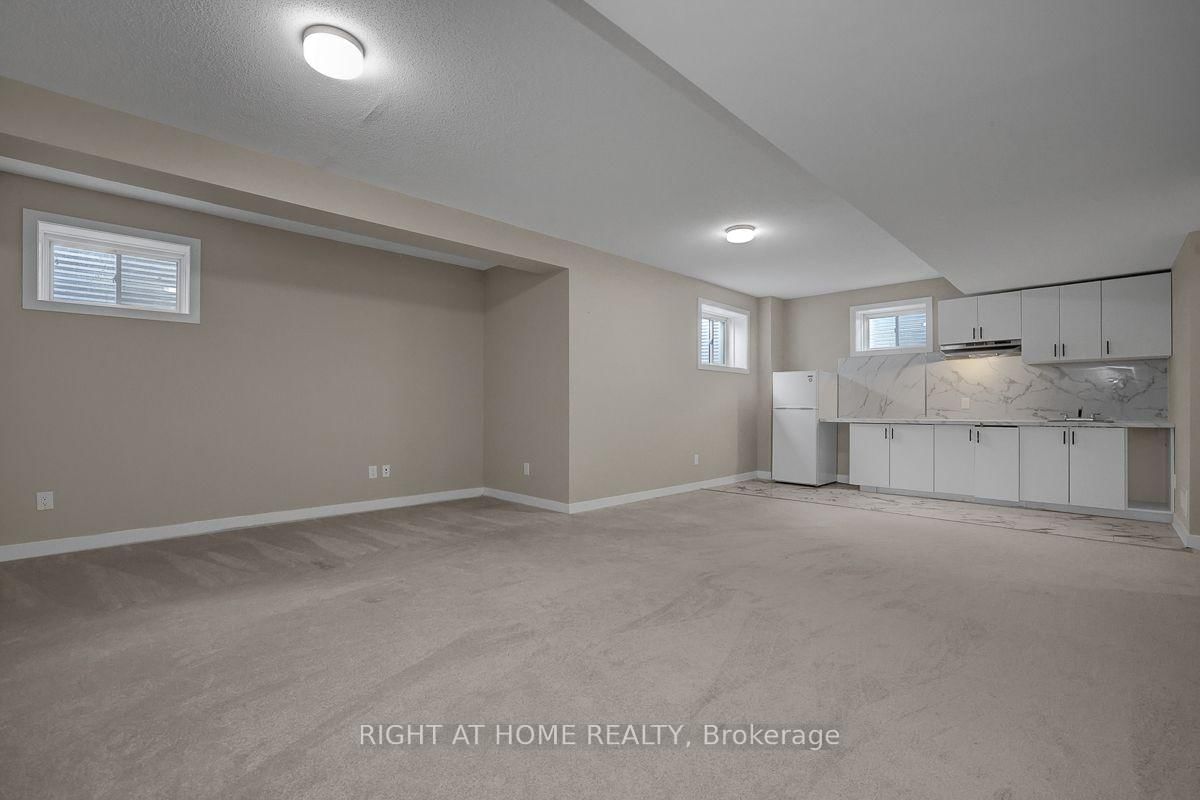
Open Concept 4 Bedroom detached 2 story with double garage built in 2024 offering approx. 3392sq.ft of finished living space(as per builder floorplan) in the sought after Conservancy community! Located on a premium lot next to park in a great family neighborhood this home offers an attractive modern front facade, smooth 9' ceilings on main floor, plenty of windows with lots of natural light, hardwood & tile on main floor, modern flat trim & door style, foyer with walk-in closet, main floor mudroom, big chef's kitchen with cabinets to the ceiling with crown moulding & breakfast island with quartz counters, 2nd floor has 4 good size bedrooms all with walk-in closets, 2nd floor laundry and primary ensuite with double sinks. Fantastic loft on 3rd floor with access to balcony, finished basement with 9' ceilings includes family room with kitchenette area & 3 piece bath plus storage. Other features include pot light package, central air, appliances, all window coverings, exterior front door touch screen smart lock, modern sinks & single lever faucets, neutral decor & more. Move in ready!!!
Listing Brokerage: Right At Home Realty - Disclaimer: The information contained in this listing has not been verified by Right At Home Realty and should be verified by the buyer.
Schedule a private showing of this property with an experienced member of our team.
Barrhaven - Heritage Park GUIDE
Want to know more about Barrhaven - Heritage Park?
Check out our Neighbourhood Guide and learn more about the schools, parks and people in this neighbourhood.





 Share
Share




 4
4 4
4 2
2 43.79 x 68.79 ft lot