By

CALL
TOUR PROPERTY
×

4 Silver Birch Drive in Sault Ste Marie for sale

MLS #:
X13887894
Type:
Detached, 2-Storey
Basement:
Finished, Full
3 3
2 79.61 x 124.76 ft lot
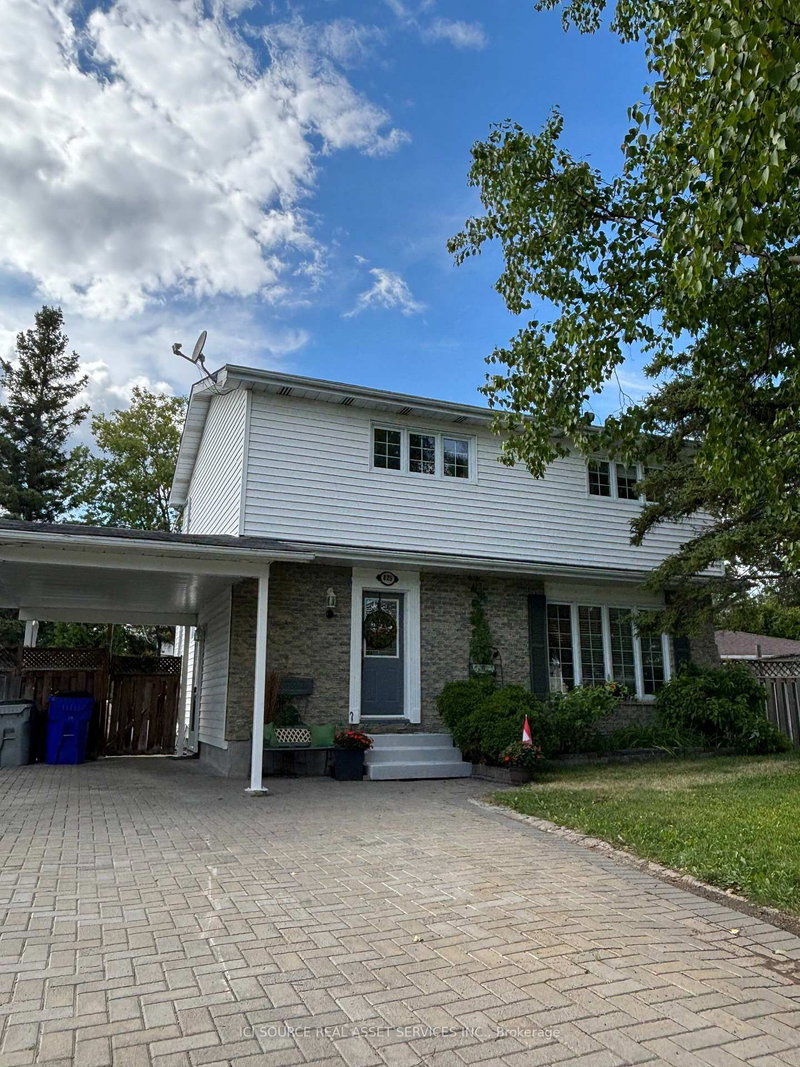
Well maintained spacious 2 storey home situated on a meticulously landscaped lot with loads of privacy. Inside offers 3 large bedrooms,2 baths and eat in kitchen with quartz counter tops. Enjoy the separate dining room with character French doors leading to the living room for pure entertaining. Main floor laundry with access to lovely rear two tier deck. Finished rec room, huge cold room and sauna in basement add great value to this home. Pull up two a double paved driveway and a 2 car attached garage. Call today for a viewing.

WHAT'S YOUR HOME WORTH?

Click here to get an instant estimate and track its value over time.

  • Date Listed: Tuesday, September 08, 2026
  • Listing Brokerage: Century 21 Choice Realty Inc. - Disclaimer: The information contained in this listing has not been verified by Century 21 Choice Realty Inc. and should be verified by the buyer.
  • City: Sault Ste Marie

    More 3 bedrooms homes for sale in Sault Ste Marie

  • Neighbourhood: Ward 1
  • Full Address: 4 Silver Birch Drive, Sault Ste Marie, P6A 5S1, Canada, ON, Canada
  • Kitchen: Tile Floor
  • Living Room: Hardwood Floor
  • Amenities:
  • Taxes: $4,642.00 (2026)
Kitchen11 x 11 ft121 sq ft
Foyer12 x 8 ft96 sq ft
Dining12 x 12 ft144 sq ft
Living19 x 12 ft228 sq ft
Laundry7 x 8 ft56 sq ft
Br21 x 911 ft19131 sq ft
2nd Br12 x 10 ft120 sq ft
3rd Br15 x 10 ft150 sq ft
Other21 x 12 ft252 sq ft
Den14 x 11 ft154 sq ft
Other11 x 10 ft110 sq ft


Recently sold comparables in Ward 1

Similar homes for sale

WHAT'S YOUR HOME WORTH?

Click here to get an instant estimate and track its value over time.