By

CALL
TOUR PROPERTY
×

43A Inverness Avenue in Ottawa for sale

Asking price
$1,850,000
Estimate (Oct 12)
$1,827,014
MLS #:
X13887612
Type:
Detached, 2-Storey
Approx. SQFT:
3500-5000
Basement:
Full, Finished
4 4
2 89.86 x 135.97 ft lot
PROPERTY HISTORY
SIGN IN REQUIRED
List Date List Price Last Status Sold Date Sold Price Days On Market
0000-00-00 $00000 Ter N/A N/A N/A
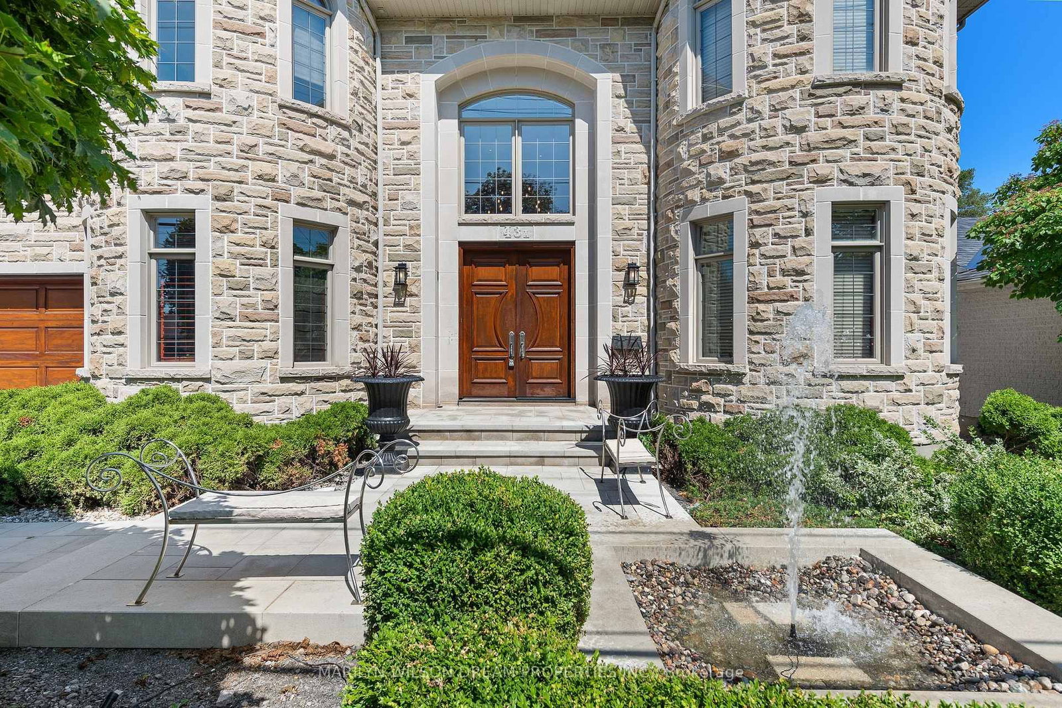
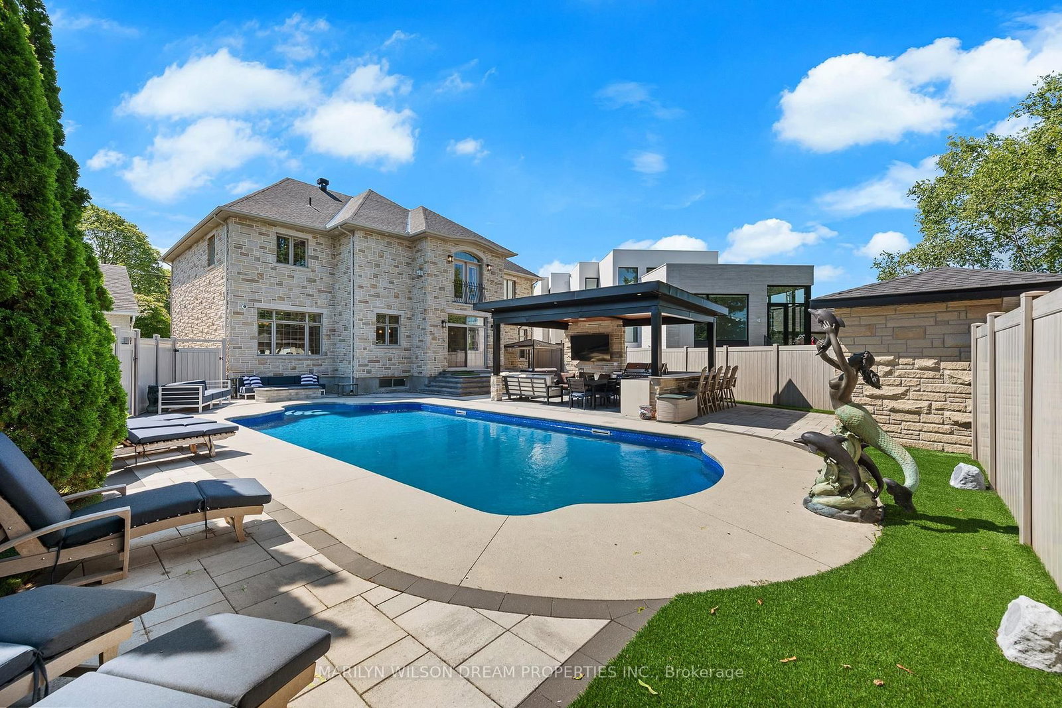
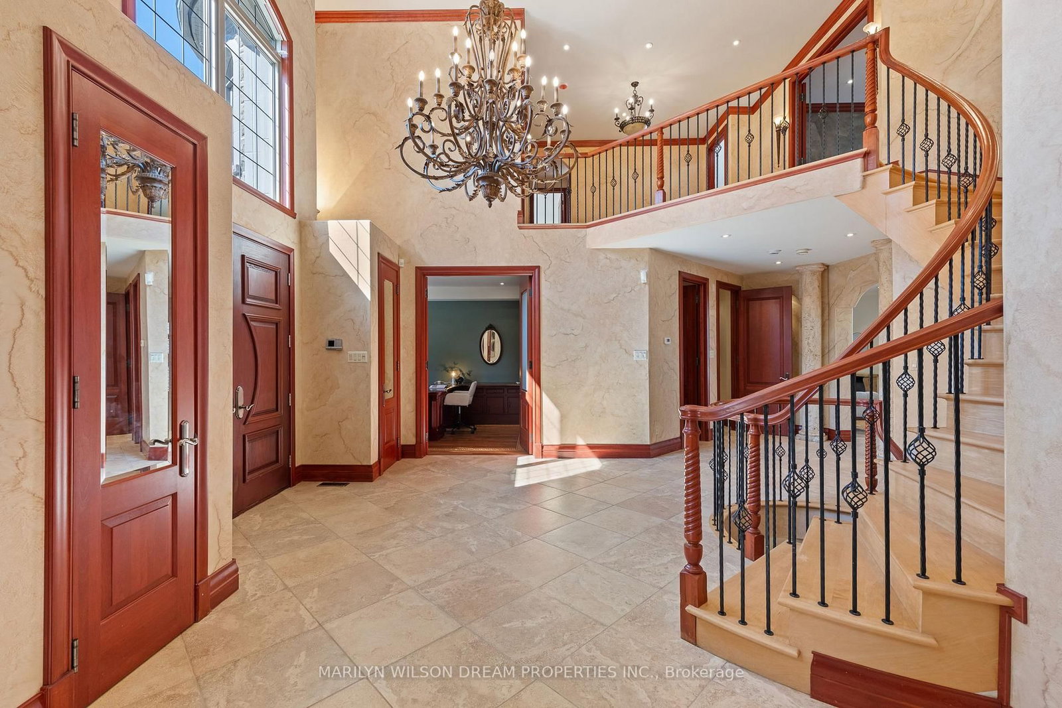
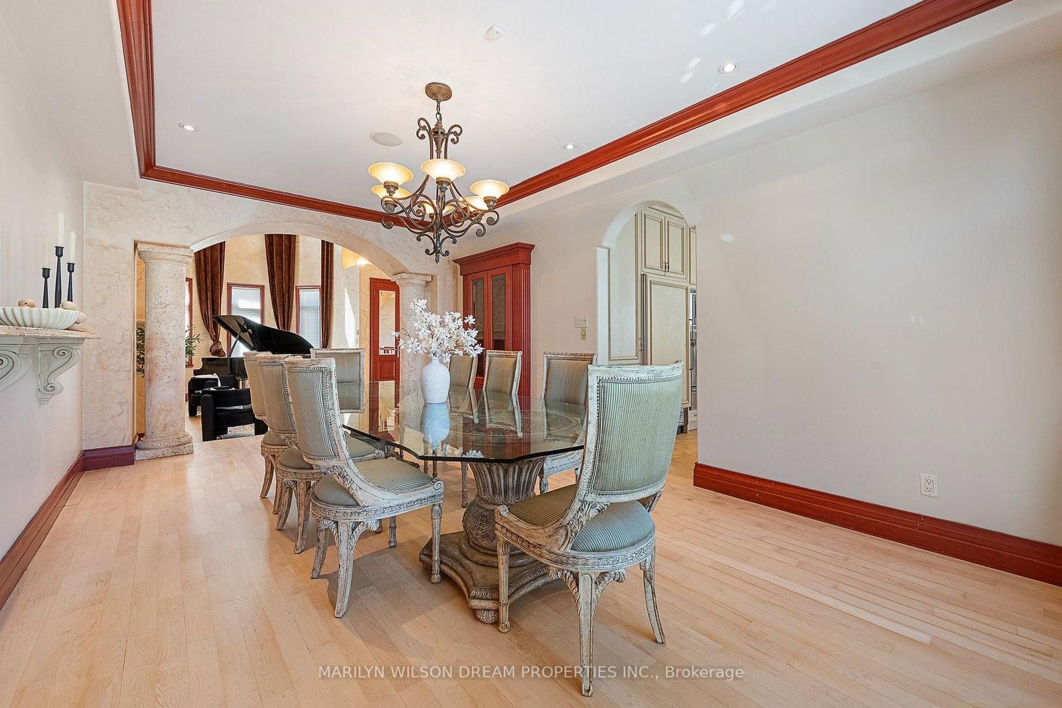
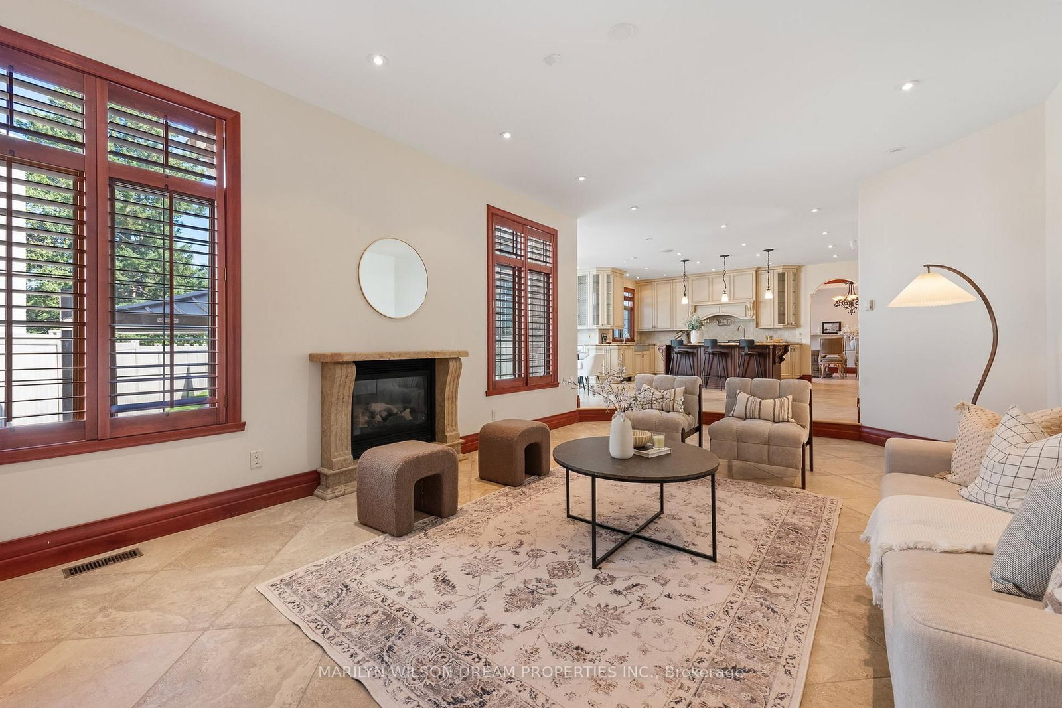

OPEN HOUSE SUNDAY OCTOBER 18th 2PM-4PM. This exceptional four-bedroom residence makes an impressive statement with its full stone exterior, grand proportions and beautifully landscaped grounds. Designed with a warm Mediterranean influence, the home combines timeless architectural details, luxurious finishes and outstanding spaces for living and entertaining. A dramatic two-storey entrance showcases a sweeping spiral staircase, while the impressive two-storey living room continues the sense of scale. Solid cherry wood doors and trim throughout highlight the exceptional craftsmanship. The beautifully appointed kitchen features luxury appliances, generous workspace and rich finishes. Upstairs, four spacious bedrooms offer comfort and privacy. The primary suite features two walk-in closets and a luxurious five-piece ensuite with Jacuzzi tub. A second bedroom enjoys a private ensuite, while the remaining two share a Jack-and-Jill bathroom. The finished lower level is designed for entertaining with a wet bar, gorgeous wine cellar and incredible dedicated home theatre. Outside, the backyard is a private resort-like retreat. Beautiful landscaping surrounds the swimming pool, while a covered outdoor kitchen with a large seating area creates the perfect setting for summer dining and entertaining. A hot tub and dedicated firepit area complete this exceptional outdoor space. With its striking architecture, rich cherry woodwork and extraordinary indoor and outdoor amenities, this grand residence offers an exceptional combination of character, craftsmanship and resort-style living.

WHAT'S YOUR HOME WORTH?

Click here to get an instant estimate and track its value over time.

  • Date Listed: Monday, October 12, 2026
  • Listing Brokerage: Marilyn Wilson Dream Properties Inc. - Disclaimer: The information contained in this listing has not been verified by Marilyn Wilson Dream Properties Inc. and should be verified by the buyer.
  • City: Ottawa

    More 4 bedrooms homes for sale in Ottawa

  • Neighbourhood: Borden Farm/Stewart Farm/Carleton Heights/Parkwood Hills
  • Major Intersection: Fisher Avenue and Inverness Avenue
  • Full Address: 43A Inverness Avenue, Ottawa, K2E 6N6, ON, Canada
  • Living Room: Fireplace
  • Family Room:
  • Kitchen:
  • Amenities:
  • Taxes: $13,606.63 (2026)
Foyer14 x 10 ft140 sq ft
Living21 x 13 ft273 sq ft
Dining20 x 12 ft240 sq ft
Family22 x 14 ft308 sq ft
Kitchen19 x 19 ft361 sq ft
Office17 x 11 ft187 sq ft
Bathroom7 x 6 ft42 sq ft
Primary23 x 15 ft345 sq ft
Bathroom20 x 12 ft240 sq ft
Other8 x 6 ft48 sq ft
Other12 x 8 ft96 sq ft
Br14 x 11 ft154 sq ft
Bathroom6 x 6 ft36 sq ft
Laundry8 x 6 ft48 sq ft
Br19 x 14 ft266 sq ft
Other5 x 4 ft20 sq ft
Bathroom10 x 8 ft80 sq ft
Br15 x 12 ft180 sq ft
Other5 x 4 ft20 sq ft
Other14 x 13 ft182 sq ft
Rec30 x 27 ft810 sq ft
Bathroom22 x 10 ft220 sq ft
Other23 x 17 ft391 sq ft
Breakfast13 x 13 ft169 sq ft

  • Sunday - October 18 2:00 - 4:00 PM

Recently sold comparables in Borden Farm/Stewart Farm/Carleton Heights/Parkwood Hills

Similar homes for sale

WHAT'S YOUR HOME WORTH?

Click here to get an instant estimate and track its value over time.