Local real estate rules require that you sign in to view sold property information.
| List Date | List Price | Last Status | Sold Date | Sold Price | Days On Market |
|---|---|---|---|---|---|
| 0000-00-00 | $00000 | Sld | Oct 13, 2023 | $1,800,000 | |
| 0000-00-00 | $00000 | Sld | Jun 11, 2021 | $1,705,000 | |
| 0000-00-00 | $00000 | Sld | Jan 20, 2020 | $1,050,000 | |
| 0000-00-00 | $00000 | Ter | N/A | N/A | N/A |
| 0000-00-00 | $00000 | Sld | Nov 13, 2009 | $565,000 |
Listed by Re/Max All-Stars Realty Inc..
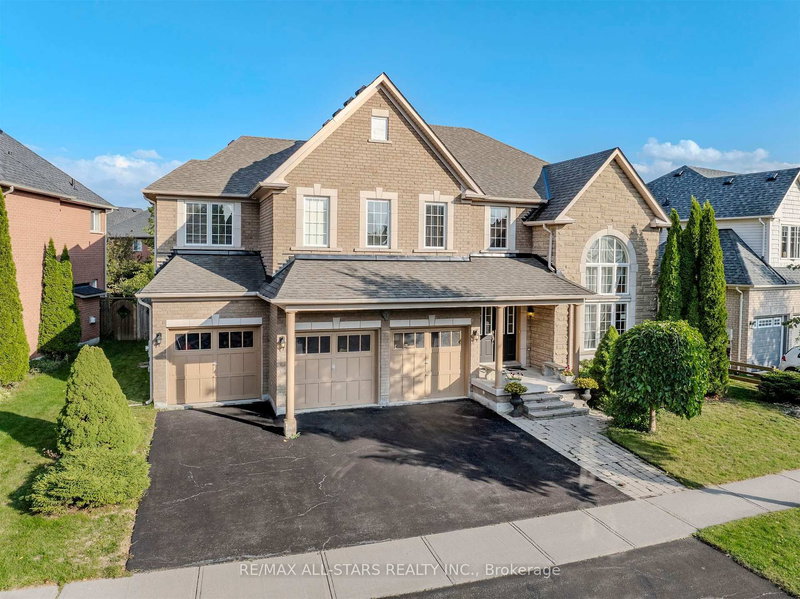
5 Keller Lane is a Detached, 2-Storey and is currently for Sale @ $1,695,000. Taxes in 2026 were $10,918.39.
More homes for sale under 1.7M in Uxbridge
Big family living in urban Uxbridge doesn't get any better than this exceptional "Turnberry" model in the prestigious Estates of Wooden Sticks. The 2-Storey on 5 Keller Lane has 4 bedrooms, 4 bathrooms, and is located on a 118.9 x 60.7 ft lot in the community of Uxbridge . Offering approximately 3,650 sq. ft. of beautifully designed living space on a premium 60-foot lot, this impressive home combines luxury, comfort and outstanding family functionality in one of Uxbridge's most sought-after neighbourhoods. The curb appeal is outstanding, but the true showpiece is the resort-inspired backyard featuring a sparkling saltwater pool, expansive two-tier patio, pergola-covered lounge, hot tub, abundant perennial gardens and, decorative metal trellises and a raised garden bed for homegrown vegetables. It's the perfect staycation setting for entertaining or relaxing all summer long. Extensive recent upgrades include premium, black-framed windows, engineered hardwood flooring, a renovated kitchen with adjoining Butler's pantry highlighted by a custom 10' Quartz covered island, custom wine-tasting room with built-in bar cabinetry and wine fridge, designer wood feature walls, three new black garage doors, water filtration system and water softener. The spacious upper level offers four generous bedrooms, each with convenient access to a bathroom. The luxurious primary suite features a spa-inspired 5-piece ensuite and an oversized walk-in dressing room with custom organizers. A large second-floor laundry room with new washer and dryer adds everyday convenience. Designed with busy families in mind, the oversized mudroom includes custom built-ins, ample space for boots, coats and pet beds. It provides direct access to the triple-car garage, the dual-staircase unspoiled basement and the east side yard. The newly sealed triple driveway can accommodate 6 vehicles. Enjoy an unbeatable location just steps to Elgin Park, Wooden Sticks Golf Club, scenic walking trails, Toronto Street shopping and vibrant downtown Uxbridge. This remarkable home truly offers the complete family lifestyle and earns a perfect "10"!
All electric light fixtures, all curtains, hardware and blinds, built-in wall oven and microwave, gas stove, fridge, dishwasher, beverage fridge, wine fridge, washer & dryer (2026), 3 garage door openers and remotes, water filtration system, water softener, central vacuum and attachments (as is - never used by seller), pool equipment & accessories, pool patio pergola, removable child security pool fencing, hot tub, 6 attached metal trellises, raised metal garden bed, electric vehicle charger, garage metal shelving and hanging bike rack.
The address 5 Keller Lane was listed for sale (MLS# N13601098) on Friday, July 24, 2026.




 Share
Share


 4
4 4
4 3
3 60.7 x 118.9 ft lot